
1013 Calle Carrillo
1013 Calle Carrillo
1013 Calle Carrillo
1013 Calle Carrillo
1013 Calle Carrillo
1013 Calle Carrillo
1013 Calle Carrillo
1013 Calle Carrillo
1013 Calle Carrillo
1013 Calle Carrillo
1013 Calle Carrillo
1013 Calle Carrillo
1013 Calle Carrillo
1013 Calle Carrillo
1013 Calle Carrillo
1013 Calle Carrillo
1013 Calle Carrillo
1013 Calle Carrillo
1013 Calle Carrillo
1013 Calle Carrillo
1013 Calle Carrillo
1013 Calle Carrillo
1013 Calle Carrillo
1013 Calle Carrillo
1013 Calle Carrillo
1013 Calle Carrillo
1013 Calle Carrillo
1013 Calle Carrillo
1013 Calle Carrillo
1013 Calle Carrillo
1013 Calle Carrillo
1013 Calle Carrillo
1013 Calle Carrillo
1013 Calle Carrillo
1013 Calle Carrillo
1013 Calle Carrillo
1013 Calle Carrillo
1013 Calle Carrillo
1013 Calle Carrillo
1013 Calle Carrillo
1013 Calle Carrillo
1013 Calle Carrillo
1013 Calle Carrillo
1013 Calle Carrillo
1013 Calle Carrillo
1013 Calle Carrillo
1013 Calle Carrillo
1013 Calle Carrillo
1013 Calle Carrillo
1013 Calle Carrillo
1013 Calle Carrillo
1013 Calle Carrillo
1013 Calle Carrillo
1013 Calle Carrillo
1013 Calle Carrillo
1013 Calle Carrillo
1013 Calle Carrillo
1013 Calle Carrillo
1013 Calle Carrillo
1013 Calle Carrillo
1013 Calle Carrillo
1013 Calle Carrillo
1013 Calle Carrillo
1013 Calle Carrillo
1013 Calle Carrillo
1013 Calle Carrillo
1013 Calle Carrillo
1013 Calle Carrillo
1013 Calle Carrillo
SEE ALL PHOTOS
1013 Calle Carrillo
1013 Calle Carrillo
1013 Calle Carrillo
1013 Calle Carrillo
1013 Calle Carrillo
1013 Calle Carrillo
1013 Calle Carrillo
1013 Calle Carrillo
1013 Calle Carrillo
1013 Calle Carrillo
1013 Calle Carrillo
1013 Calle Carrillo
1013 Calle Carrillo
1013 Calle Carrillo
1013 Calle Carrillo
1013 Calle Carrillo
1013 Calle Carrillo
1013 Calle Carrillo
1013 Calle Carrillo
1013 Calle Carrillo
1013 Calle Carrillo
1013 Calle Carrillo
1013 Calle Carrillo
1013 Calle Carrillo
1013 Calle Carrillo
1013 Calle Carrillo
1013 Calle Carrillo
1013 Calle Carrillo
1013 Calle Carrillo
1013 Calle Carrillo
1013 Calle Carrillo
1013 Calle Carrillo
1013 Calle Carrillo
1013 Calle Carrillo
1013 Calle Carrillo
1013 Calle Carrillo
1013 Calle Carrillo
1013 Calle Carrillo
1013 Calle Carrillo
1013 Calle Carrillo
1013 Calle Carrillo
1013 Calle Carrillo
1013 Calle Carrillo
1013 Calle Carrillo
1013 Calle Carrillo
1013 Calle Carrillo
1013 Calle Carrillo
1013 Calle Carrillo
1013 Calle Carrillo
1013 Calle Carrillo
1013 Calle Carrillo
1013 Calle Carrillo
1013 Calle Carrillo
1013 Calle Carrillo
1013 Calle Carrillo
1013 Calle Carrillo
1013 Calle Carrillo
1013 Calle Carrillo
1013 Calle Carrillo
1013 Calle Carrillo
1013 Calle Carrillo
1013 Calle Carrillo
1013 Calle Carrillo
1013 Calle Carrillo
1013 Calle Carrillo
1013 Calle Carrillo
1013 Calle Carrillo
1013 Calle Carrillo
1013 Calle Carrillo
Listed by Sarah Miller CA DRE# 01478328 with LPT Realty, Inc 562-857-4686
For Sale

1013 Calle Carrillo

1013 Calle Carrillo, San Dimas, CA 91773

$1,299,000
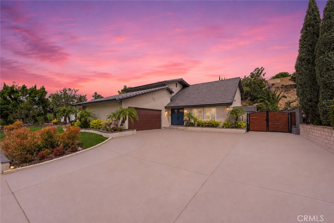
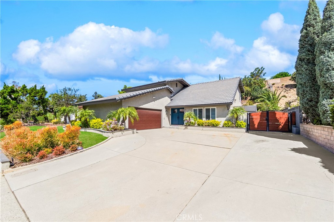
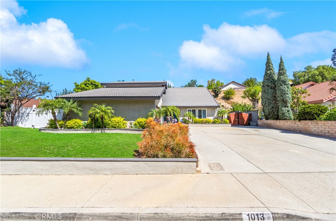
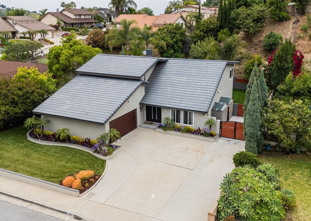
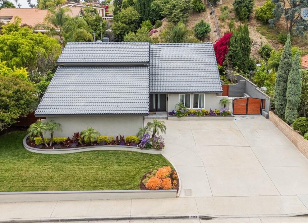
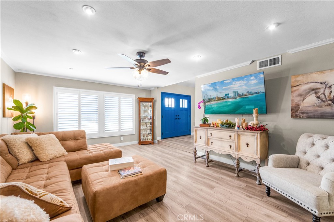
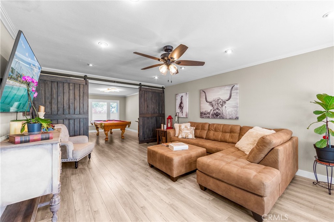
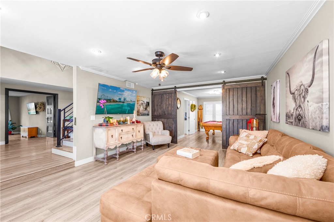
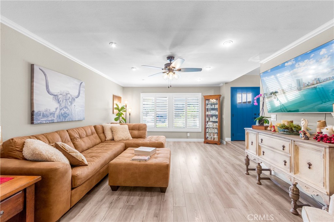
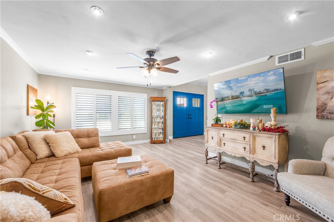
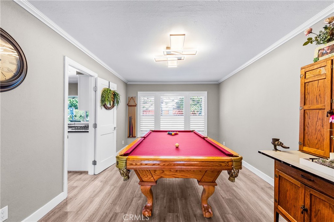
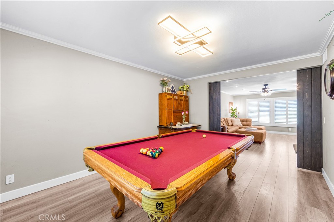
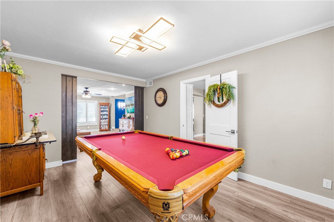
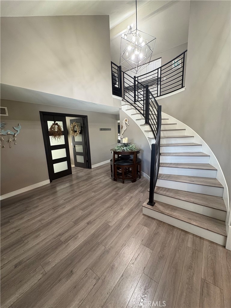
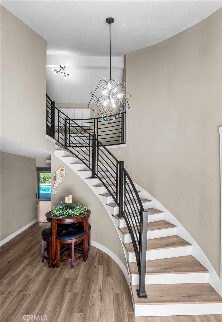
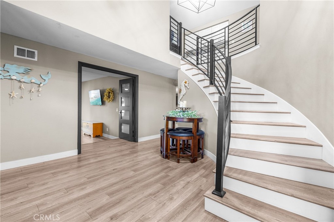
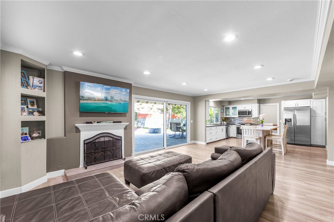
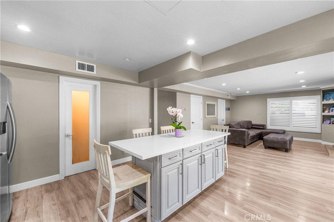
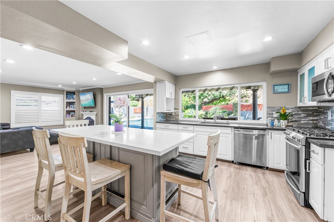
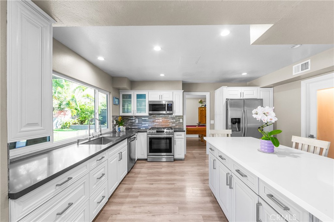
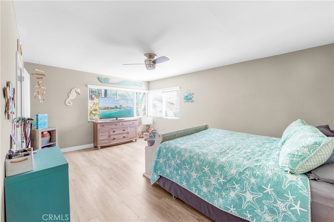
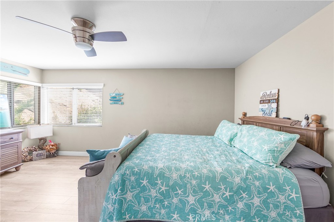
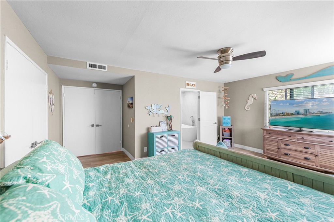
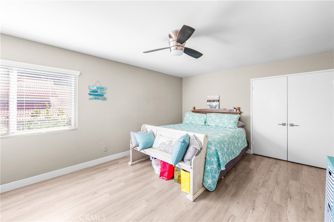
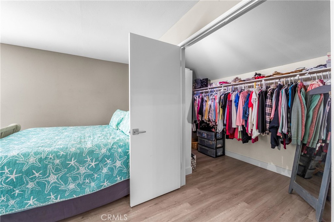
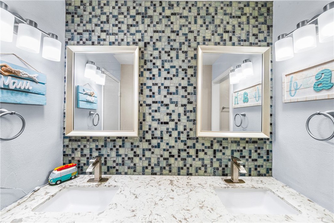
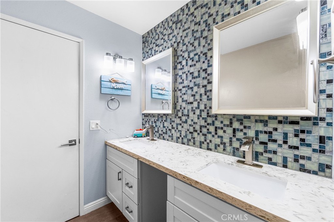
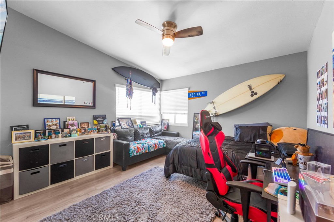
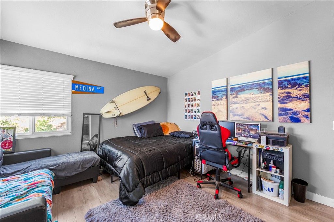
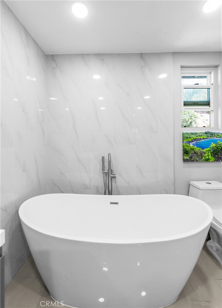
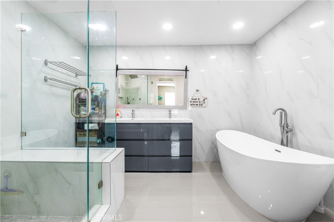
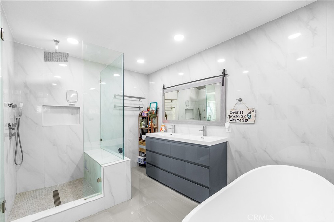
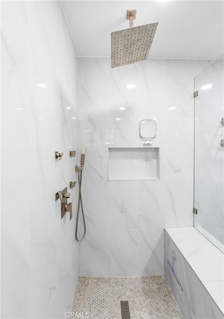
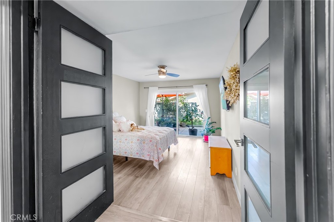
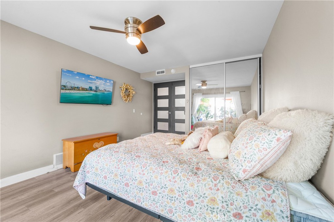
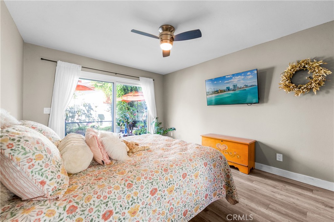
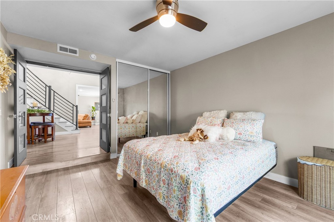
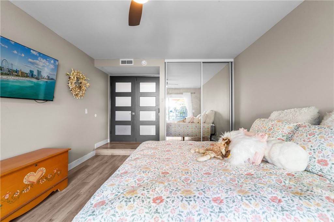
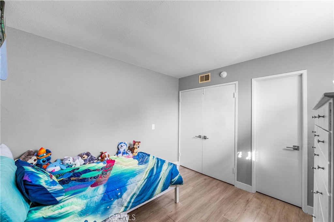
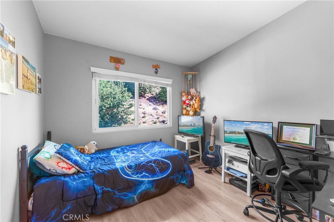
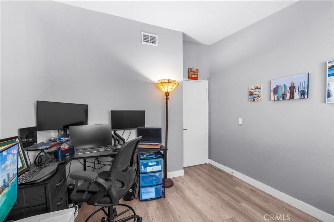
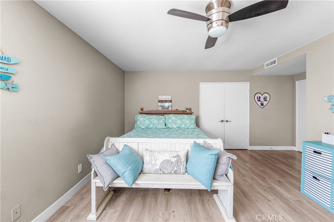
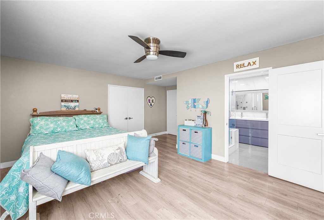
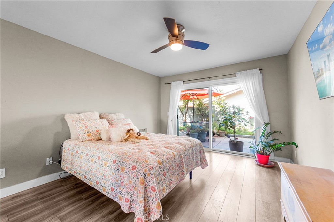
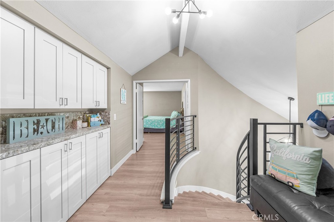
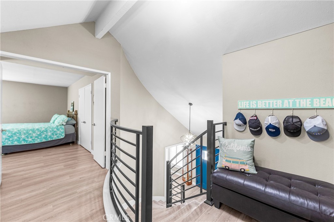
Tucked into the highly desirable Via Verde community, this beautifully remodeled San Dimas home delivers space, style, and an outdoor lifestyle that's hard to match. With 5 bedrooms plus a versatile office (easily a 6th bedroom), 3 bathrooms, and 2,792 square feet of living space, it's built for large households, multigenerational living, or anyone who wants room to spread out.

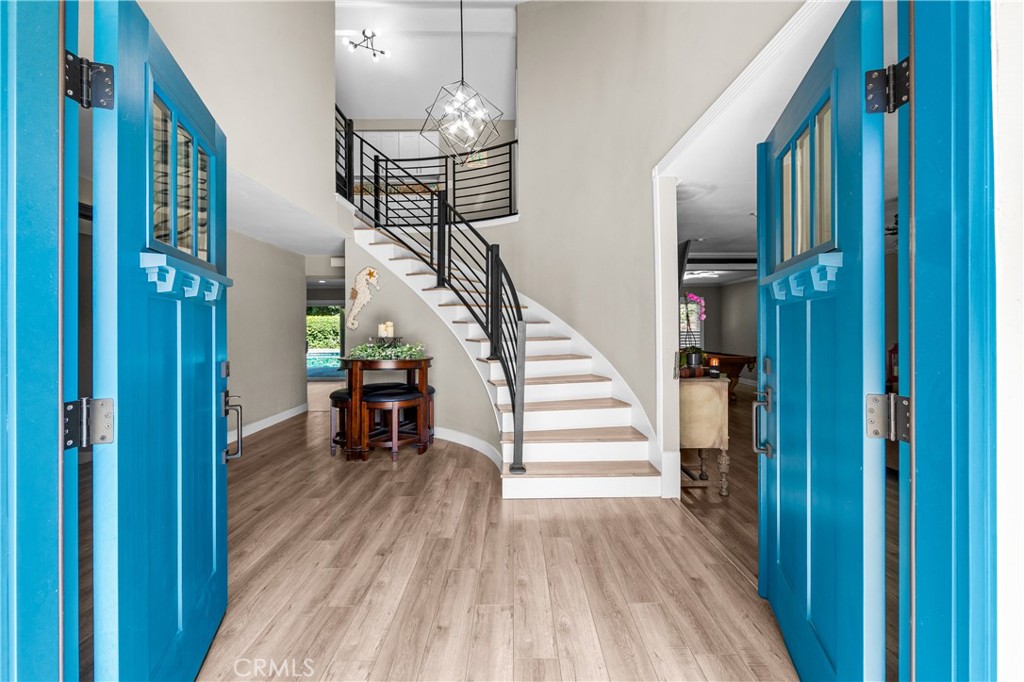
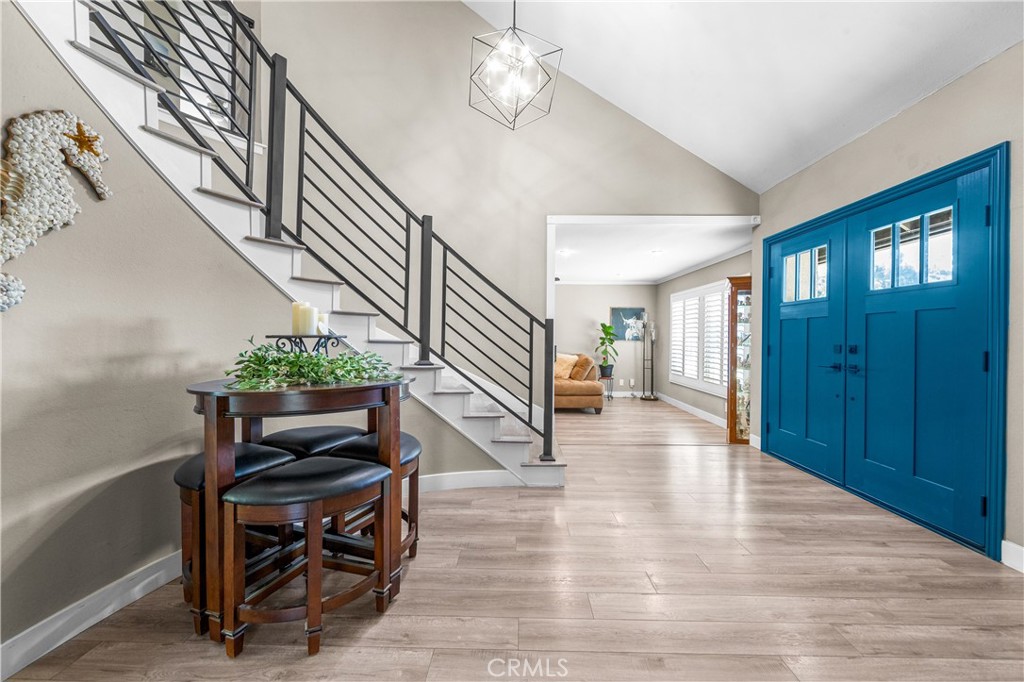
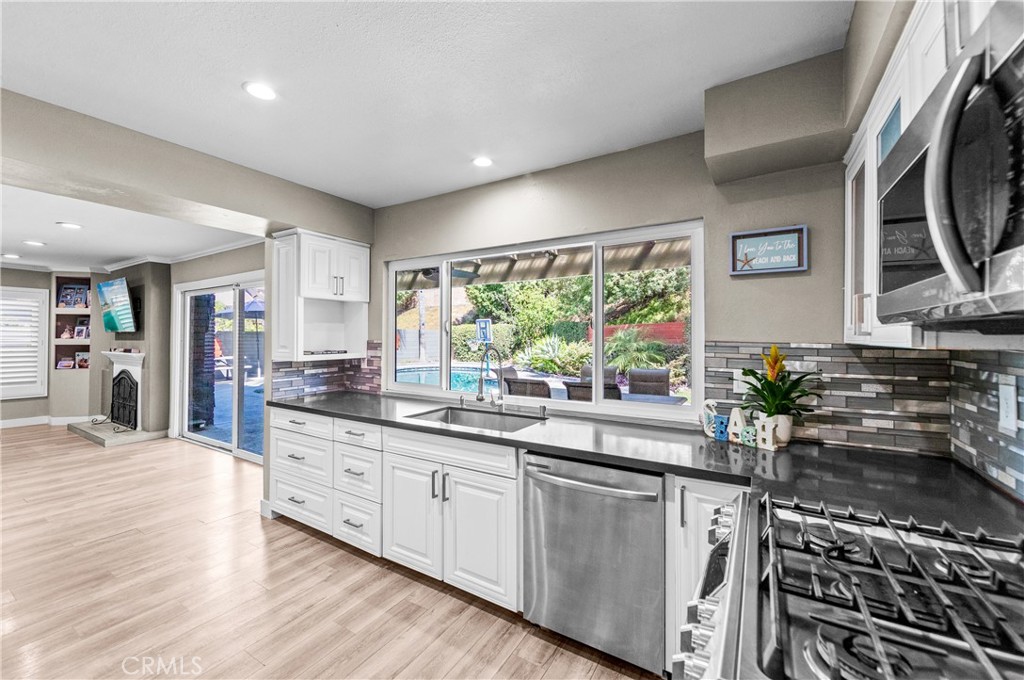
Years of thoughtful upgrades give the interior a fresh, move-in-ready feel while keeping it warm and livable -- not showroom-stiff. The floor plan flexes easily between everyday life and hosting a crowd.

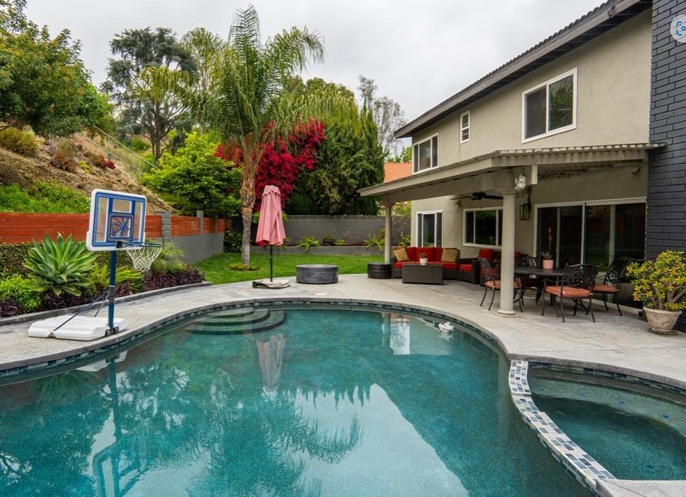
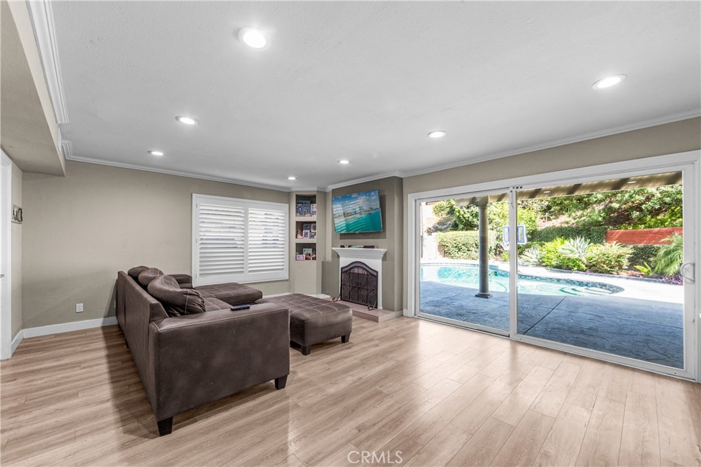
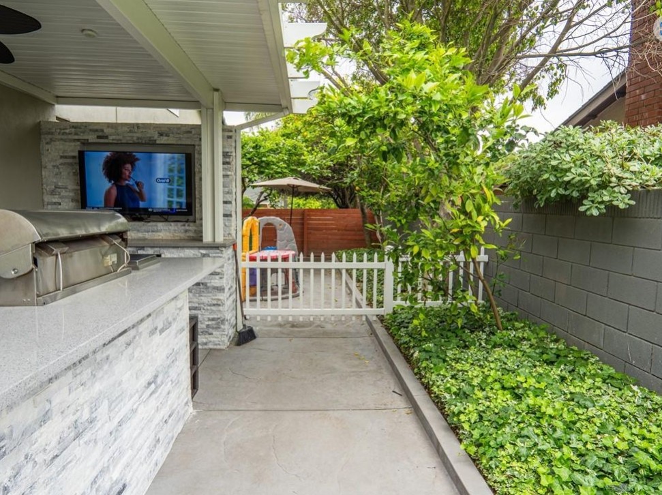
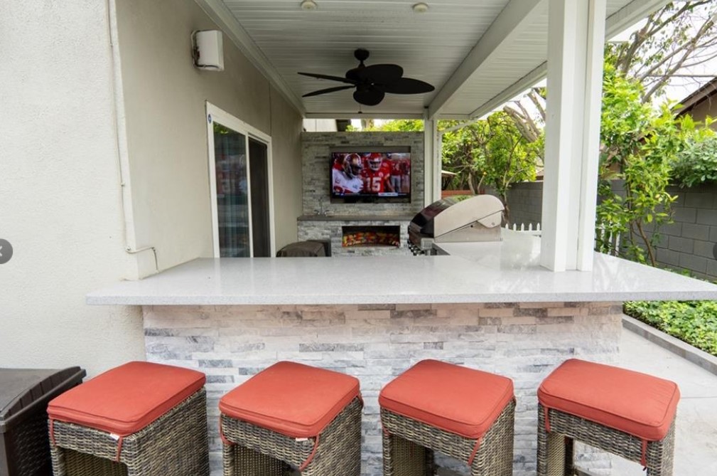
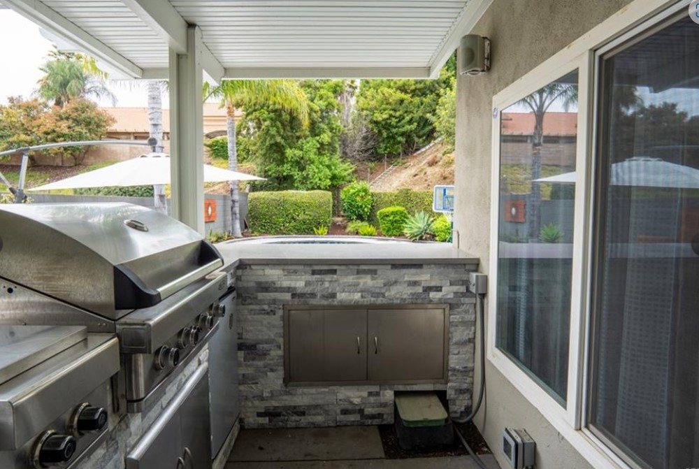
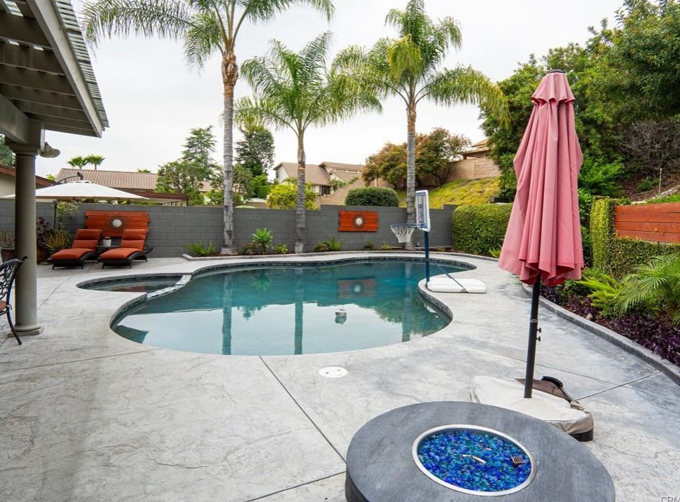
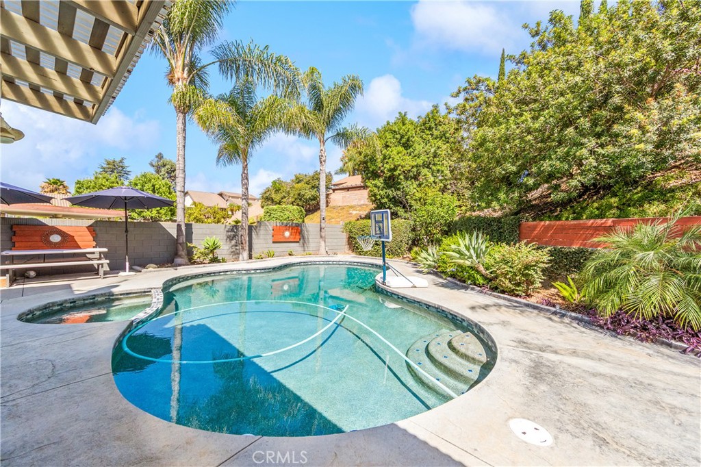
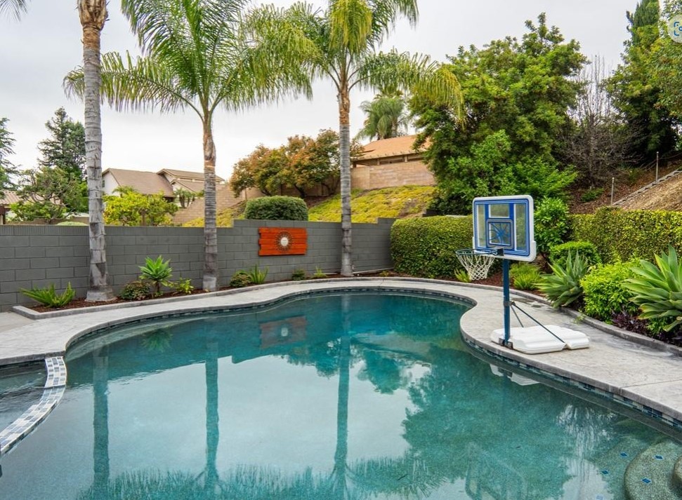
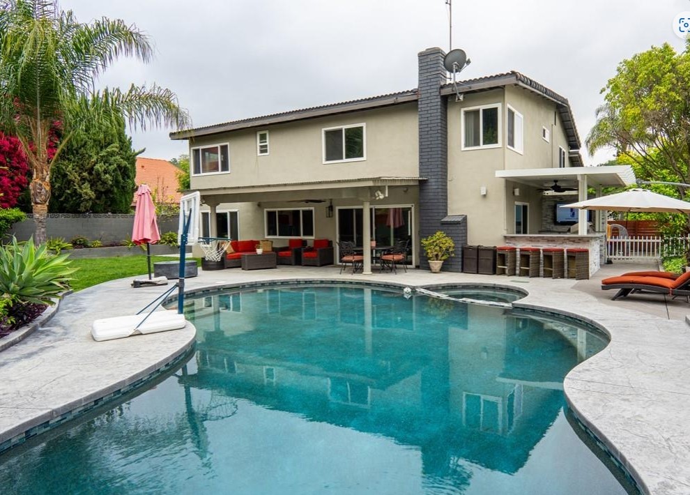
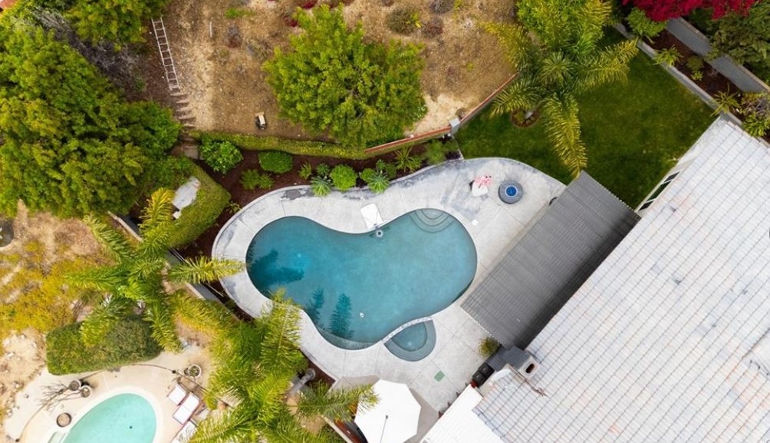
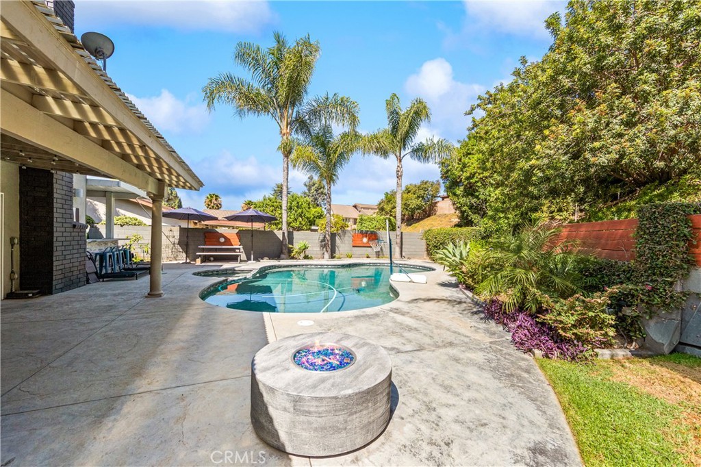
Out back, the private, resort-style yard is where this home really shines: a newly resurfaced pebble-finish pool, a built-in BBQ area, and plenty of room to lounge, dine, and entertain under the Southern California sun -- all on an oversized 12,000+ square foot lot.

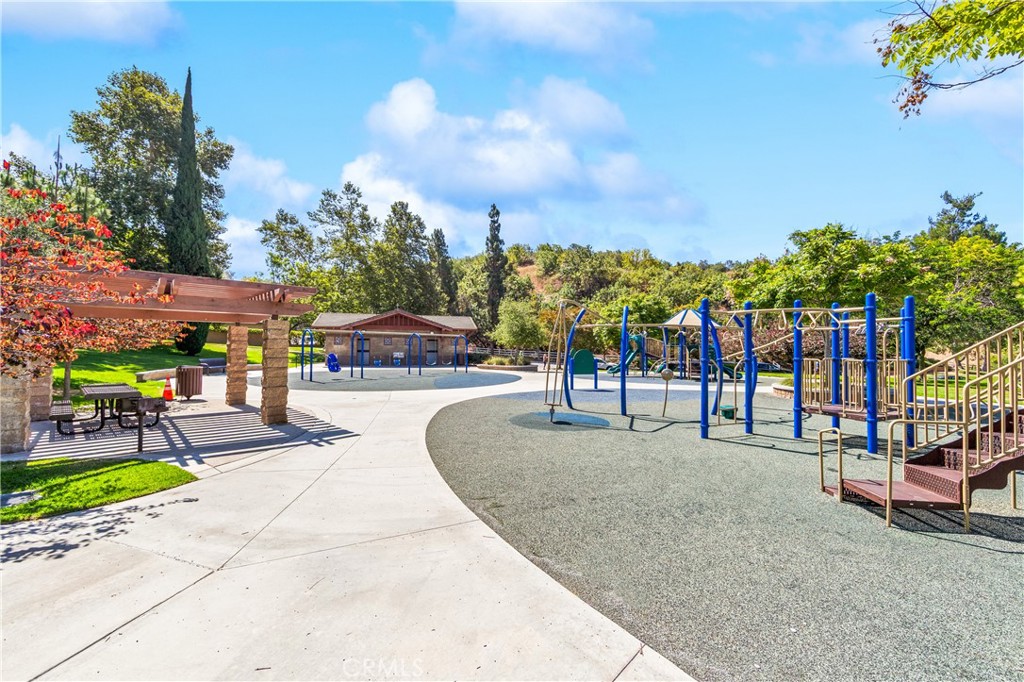
Location seals the deal: one block to Via Verde Park, and minutes from shopping, dining, golf, hiking trails, and easy freeway access. Homes with this combination of size, condition, and setting don't come up often in one of San Dimas' most sought-after neighborhoods -- this one's ready and waiting.

6
beds

3
baths

2,792 Sq.Ft. LIVING AREA

0.28 Acres lot

Sarah Miller

Sarah Miller

Features & Amenities

Interior

  • total bedrooms6
  • Total bathrooms3
  • full bathrooms3
  • Laundry room Laundry Room
  • Flooring Laminate
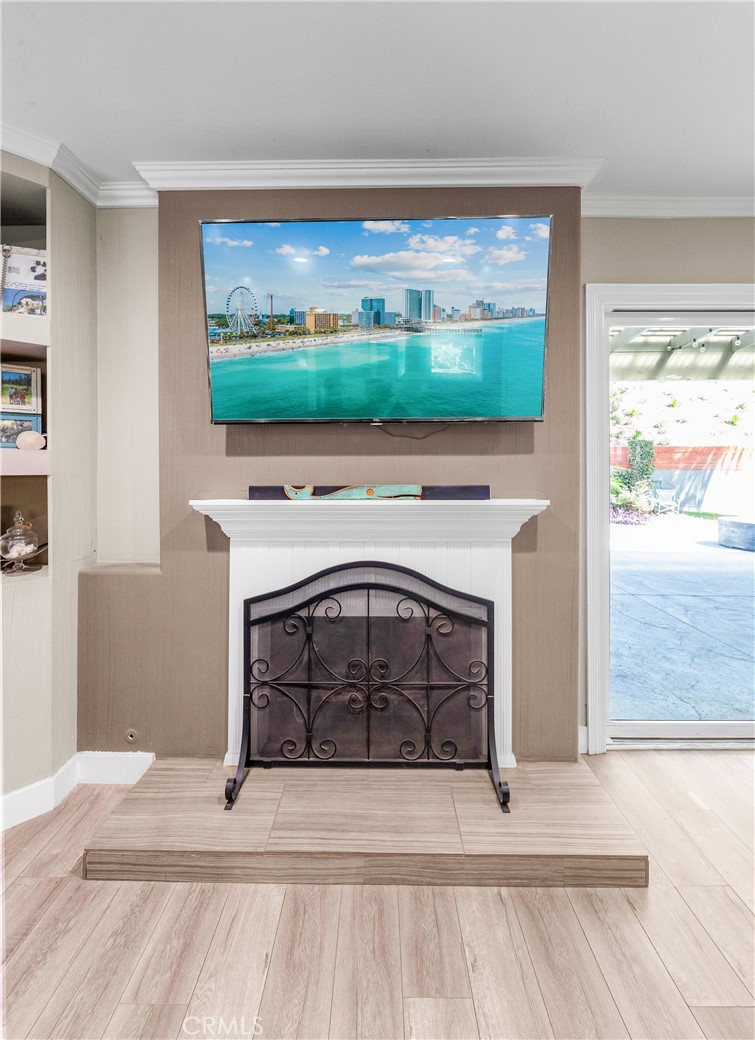
  • Fireplace Family Room
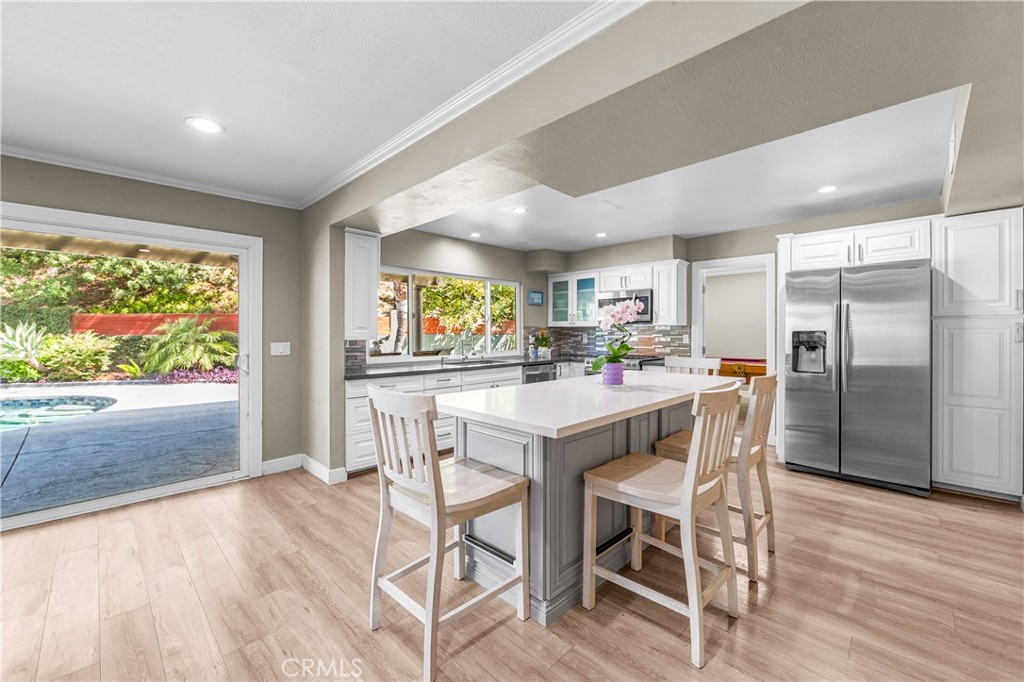
  • APPLIANCES Dishwasher, Gas Range, Microwave
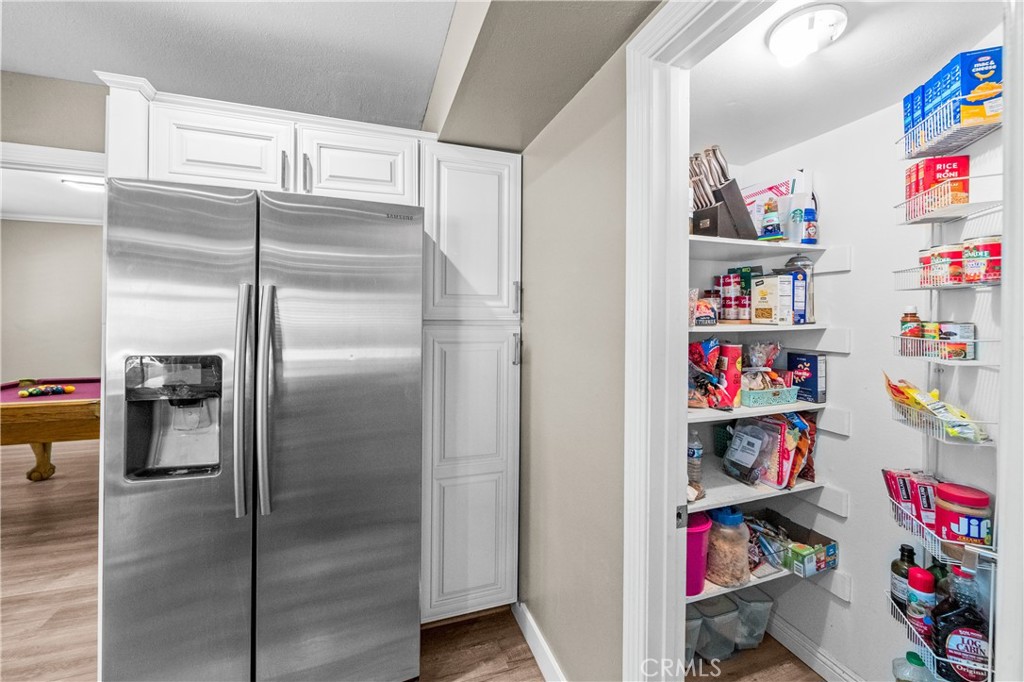
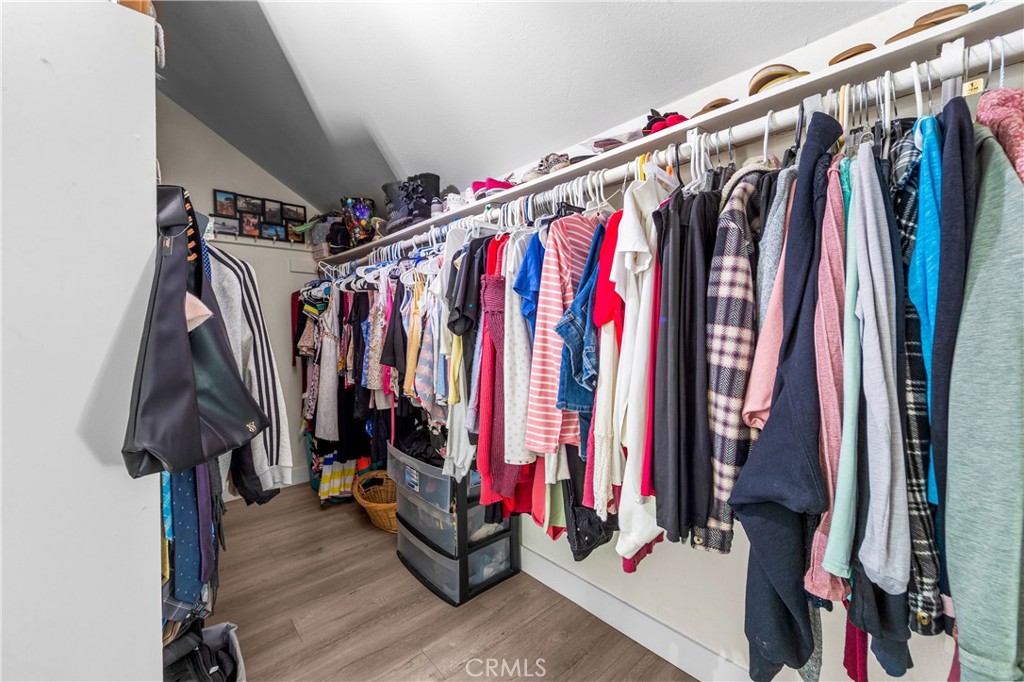
  • other interior Features Ceiling Fan(s), Separate/Formal Dining Room, Eat-in Kitchen, Quartz Counters, Bedroom on Main Level, Walk-In Pantry, Walk-In Closet(s)

Area & Lot

  • Status For Sale
  • Living Area2,792 Sq.Ft.
  • Lot Area0.28 Acres
  • MLS® IDPW26134419
  • TypeResidential
  • YEAR BUILT1973
  • View DescriptionCity Lights, Neighborhood, Trees/Woods
  • School DistrictBonita Unified

Exterior

  • STORIES2
  • Garage Space2.0
  • water SourcePublic
  • PoolGas Heat, Heated, In Ground, Pebble, Private
  • lot features0-1 Unit/Acre
  • HEAT TYPECentral
  • AIR CONDITIONINGCentral Air
  • sewerPublic Sewer

Financial

  • Sales Price$1,299,000
image

Schedule a Showing

We would love to show you our beautiful property. Please select your preferred date and time below. An agent will be in touch shortly to confirm your appointment.

Schedule a Showing

We would love to show you our beautiful property. Please select your preferred date and time below. An agent will be in touch shortly to confirm your appointment.

Thank you for your interest in 1013 Calle Carrillo, San Dimas, CA 91773. We are reviewing your request and will be in touch shortly!

Mortgage Calculator

Estimate your monthly mortgage payment, including the principal and interest, property taxes, and HOA. Adjust the values to generate a more accurate rate.

All estimates are provided for informational purposes only. Actual amounts may vary.
$0,000 Your Payment 20 15 65
$0,000 Your Payment

Work With Sarah

Want an agent who'll listen to what you want in a home? Need an agent who knows how to market your home so it sells effectively? Give me a call! I'm eager to help and would love to talk to you.
main

Follow Me on Instagram

@sarah_miller_realty