
BIGBLOCK Realty
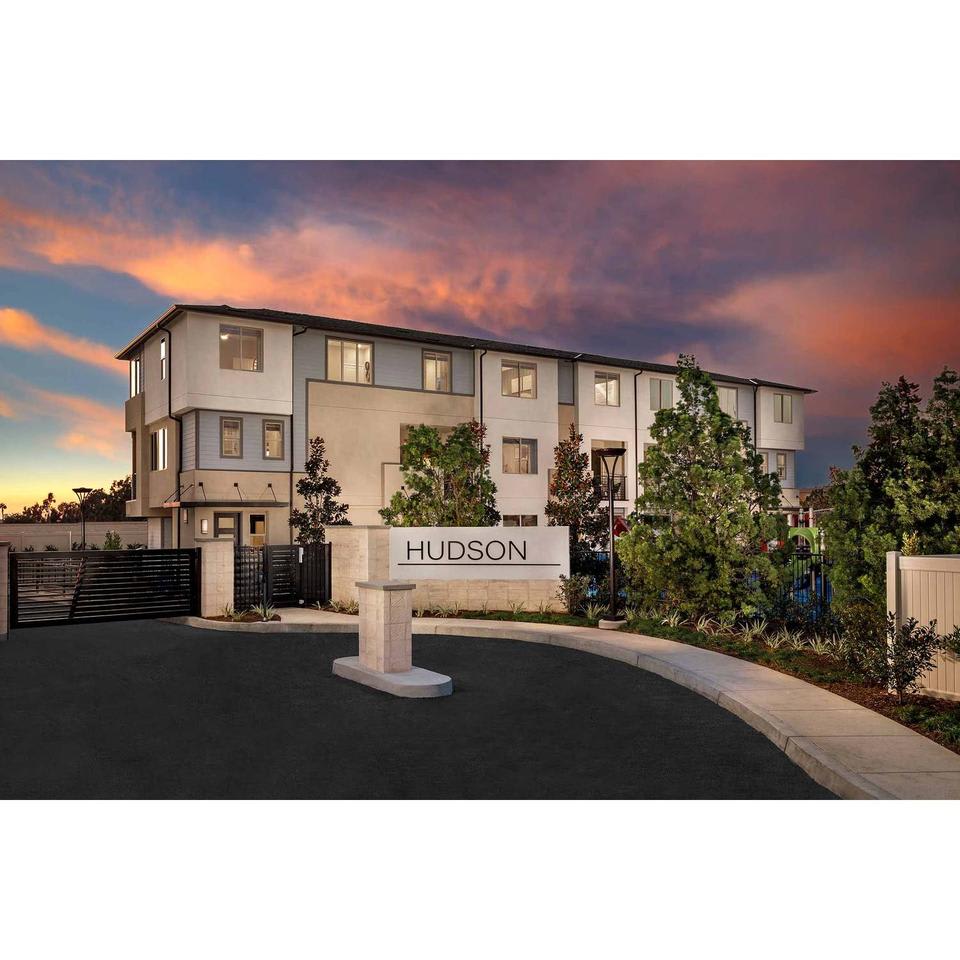
Multi-unit residence behind a gated entrance, with a HUDSON monument sign beneath a colorful dusk sky.
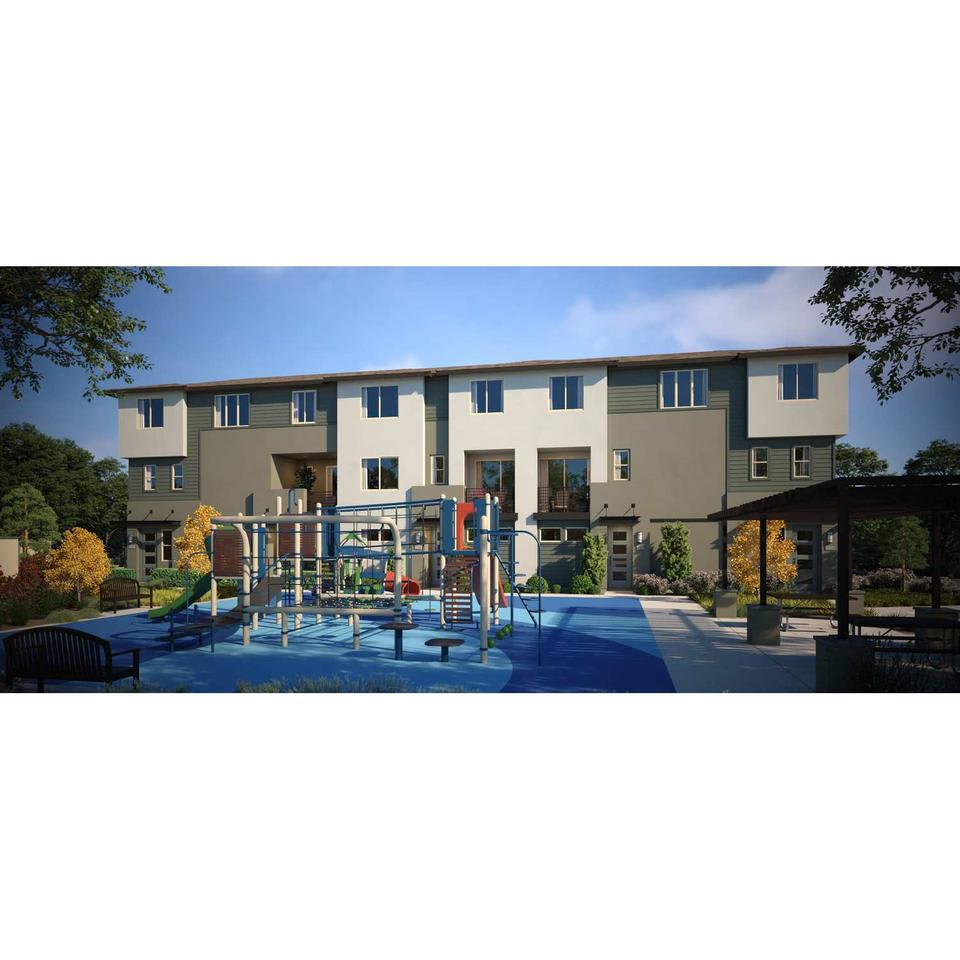
Contemporary residential building behind a colorful playground and landscaped courtyard.
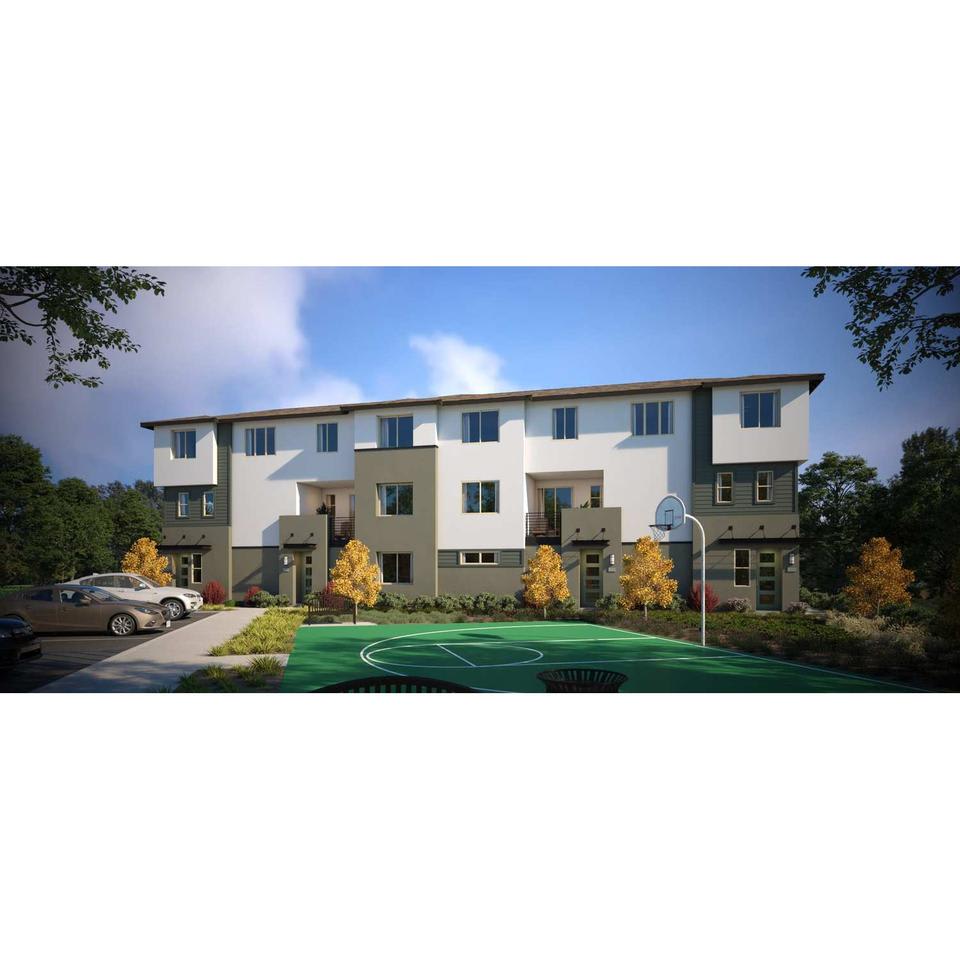
Modern multi-unit residential building with a landscaped basketball court and parking area in front.
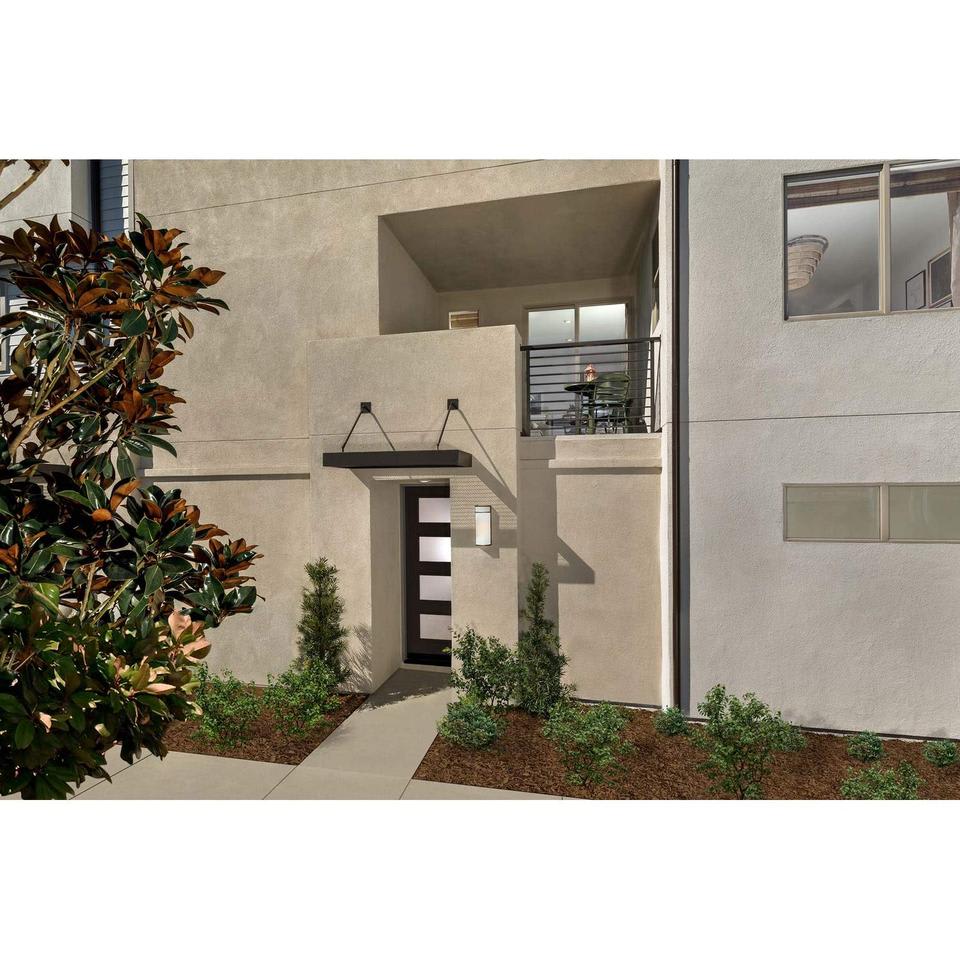
Modern beige stucco home with a recessed entry, balcony, and landscaped front walkway.
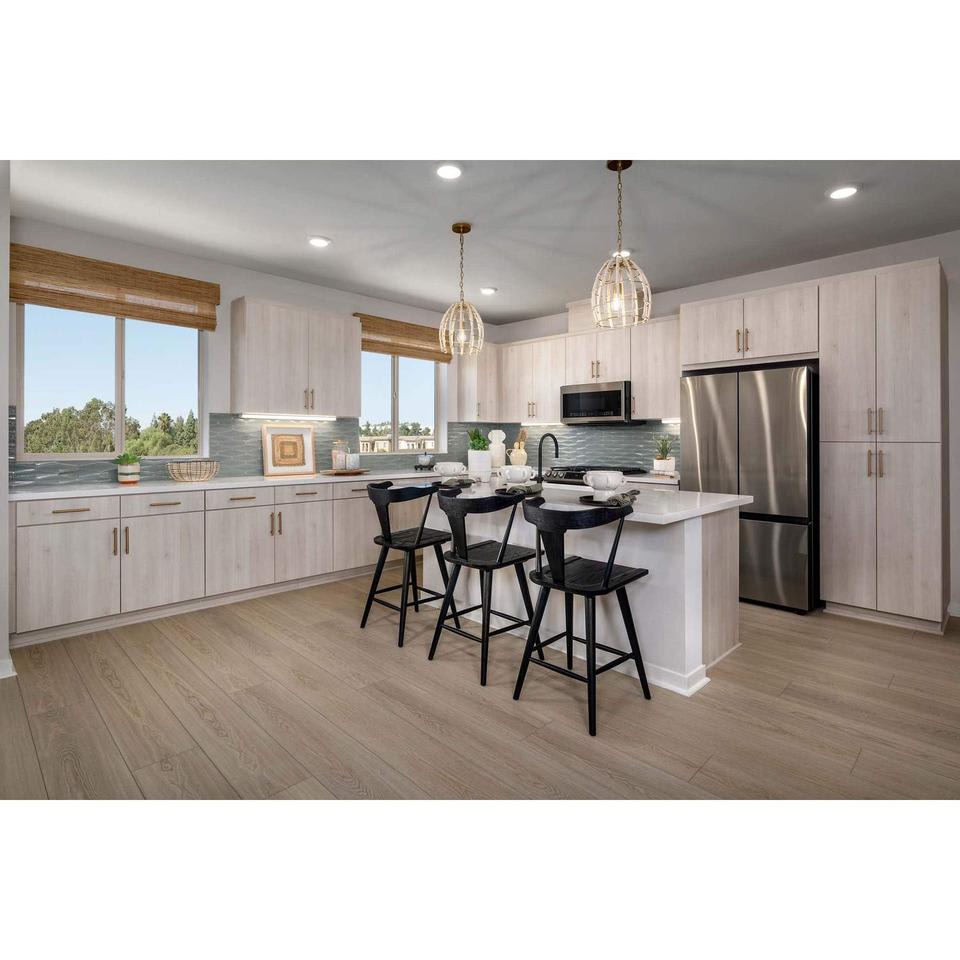
Staged kitchen with pale wood cabinets, stainless steel appliances, and a white island with black stools.
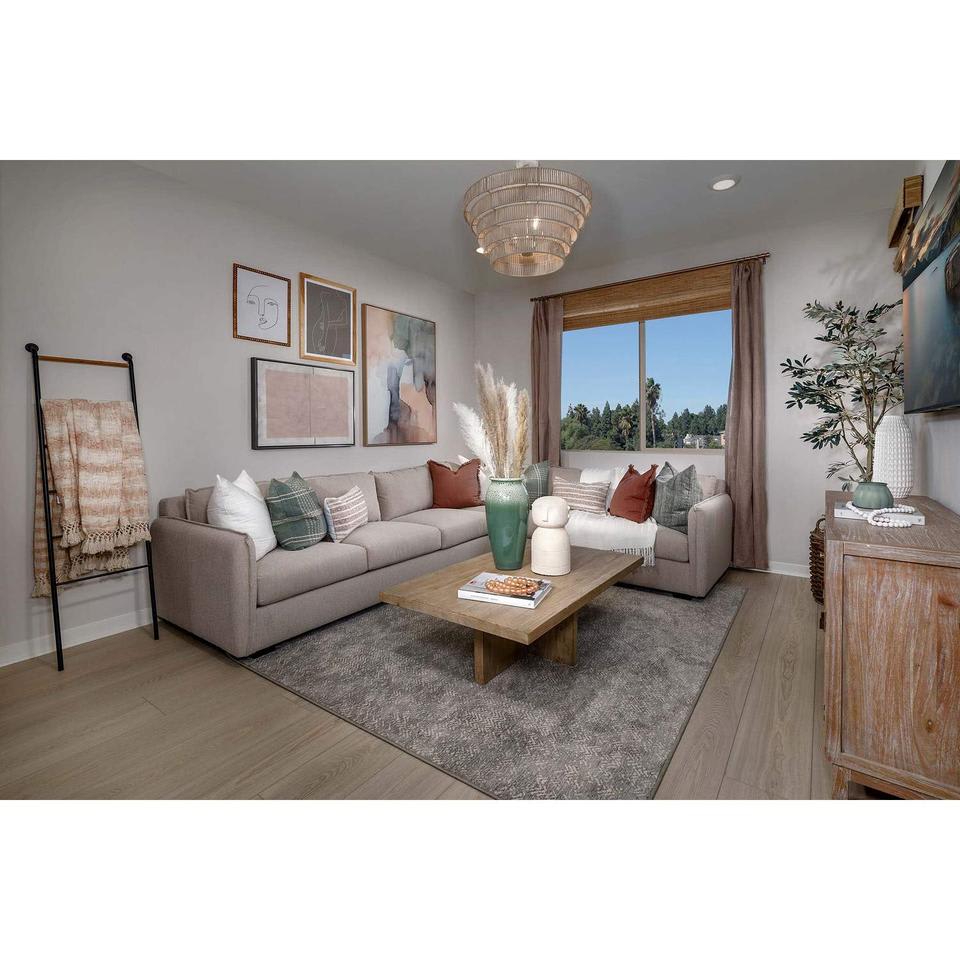
Furnished living room with a beige sectional, wooden coffee table, and large window overlooking trees.
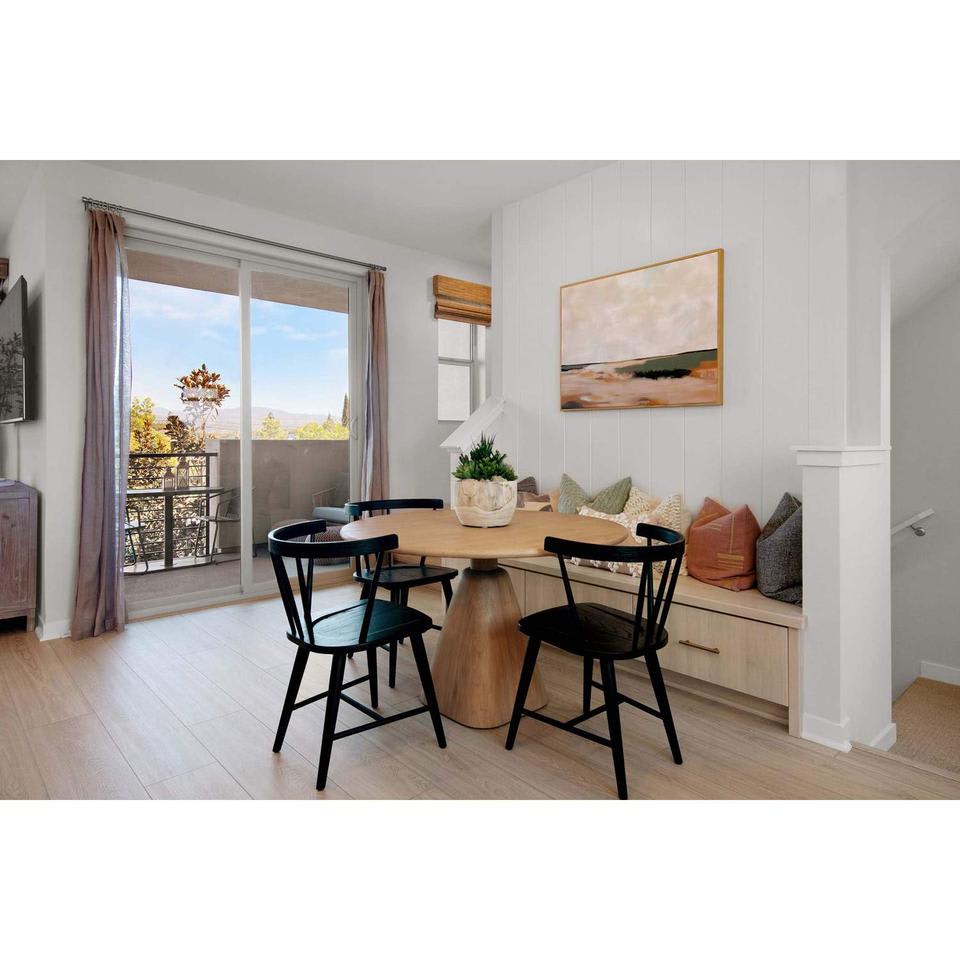
Dining nook with a round wood table, built-in banquette, and sliding glass doors to a balcony.
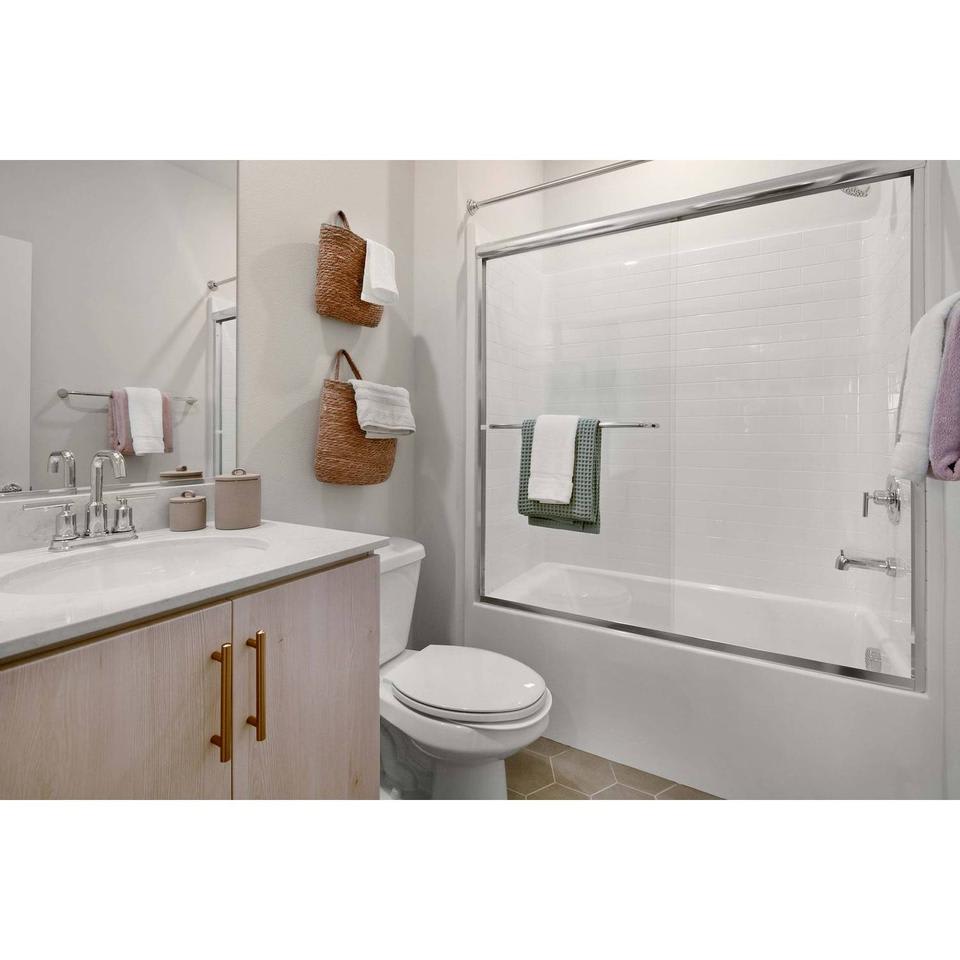
Bathroom with a light wood vanity, toilet, and glass-enclosed white-tiled tub and shower.
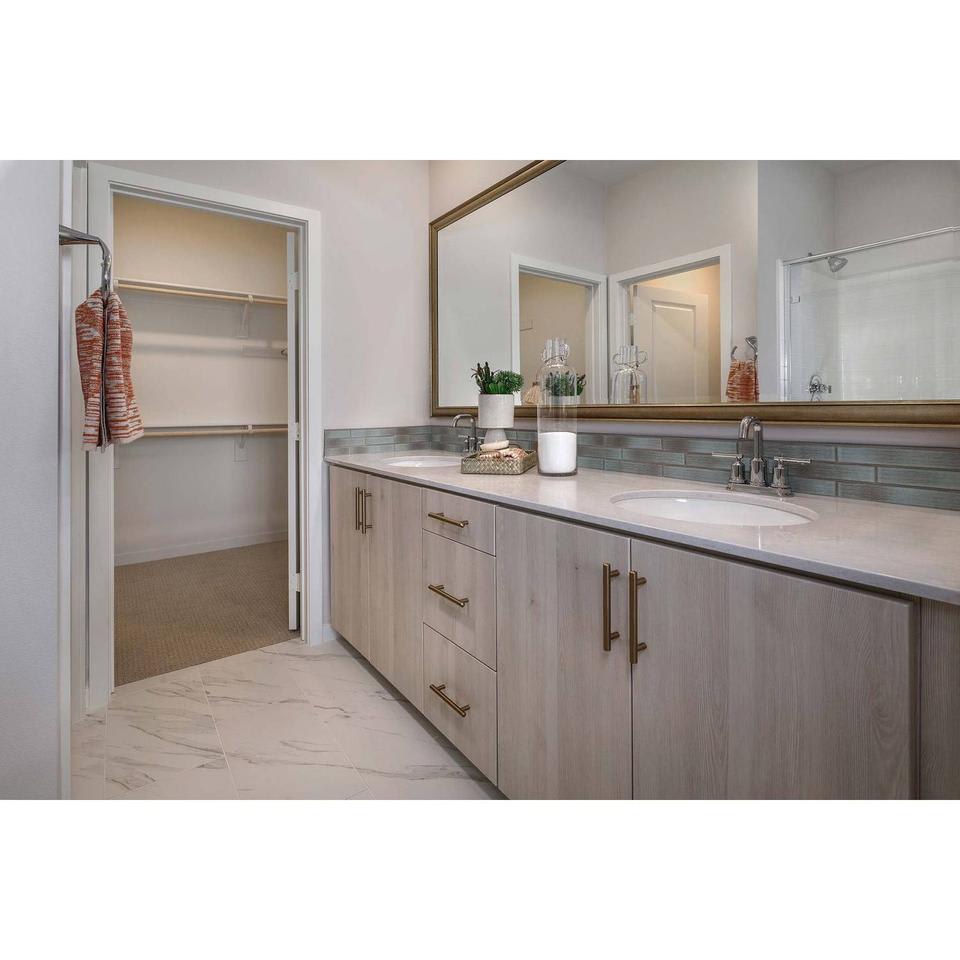
Bathroom with a long double vanity, blue-green tile backsplash, and open walk-in closet.
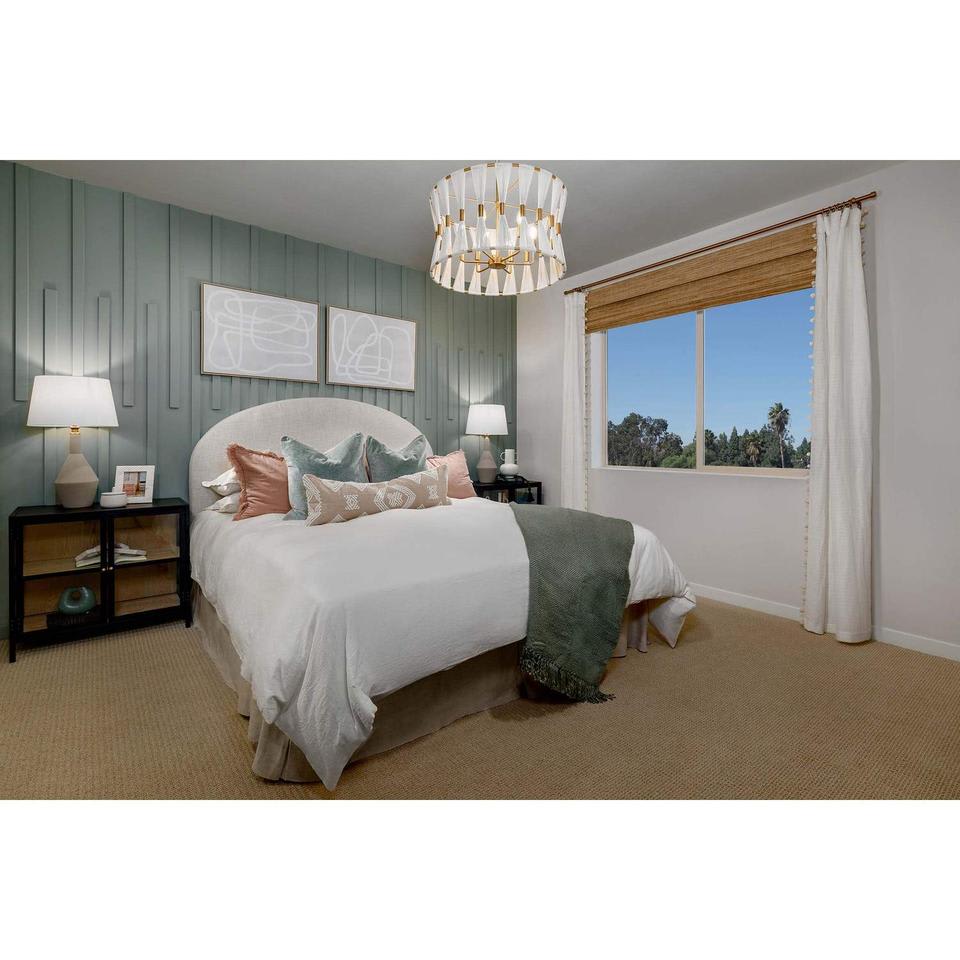
Staged bedroom with a sage paneled wall, upholstered bed, and window overlooking trees.
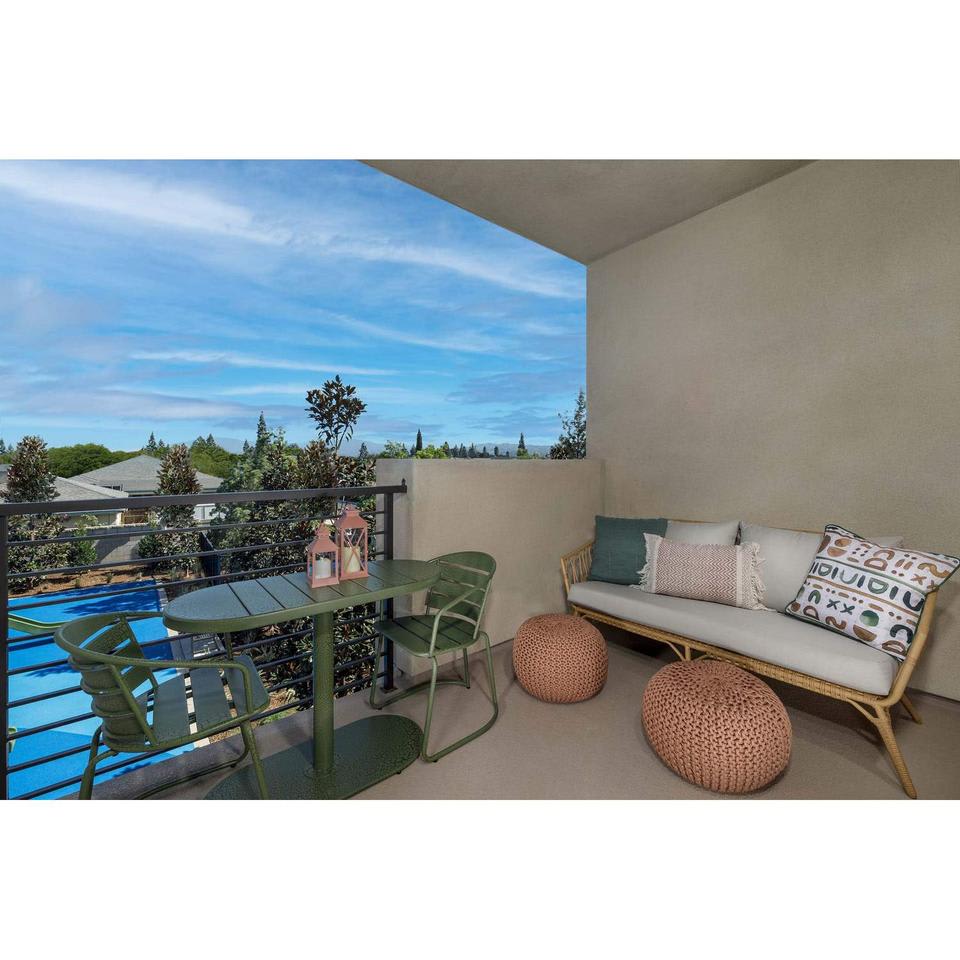
Covered balcony with wicker seating and a table overlooking a swimming pool.
SEE ALL PHOTOS
Multi-unit residence behind a gated entrance, with a HUDSON monument sign beneath a colorful dusk sky.
Contemporary residential building behind a colorful playground and landscaped courtyard.
Modern multi-unit residential building with a landscaped basketball court and parking area in front.
Modern beige stucco home with a recessed entry, balcony, and landscaped front walkway.
Staged kitchen with pale wood cabinets, stainless steel appliances, and a white island with black stools.
Furnished living room with a beige sectional, wooden coffee table, and large window overlooking trees.
Dining nook with a round wood table, built-in banquette, and sliding glass doors to a balcony.
Bathroom with a light wood vanity, toilet, and glass-enclosed white-tiled tub and shower.
Bathroom with a long double vanity, blue-green tile backsplash, and open walk-in closet.
Staged bedroom with a sage paneled wall, upholstered bed, and window overlooking trees.
Covered balcony with wicker seating and a table overlooking a swimming pool.
For Sale

1580 Lima Way

1580 Lima Way , Placentia, CA 92870

Sarah Miller

Sarah Miller

Features & Amenities

Area & Lot

  • Status For Sale
  • NeighborhoodOrange County
image

Schedule a Showing

We would love to show you our beautiful property. Please select your preferred date and time below. An agent will be in touch shortly to confirm your appointment.

Schedule a Showing

We would love to show you our beautiful property. Please select your preferred date and time below. An agent will be in touch shortly to confirm your appointment.

Thank you for your interest in 1580 Lima Way , Placentia, CA 92870. We are reviewing your request and will be in touch shortly!

Orange County

Explore

Work With Sarah

Want an agent who'll listen to what you want in a home? Need an agent who knows how to market your home so it sells effectively? Give me a call! I'm eager to help and would love to talk to you.
Smiling blonde woman in a green open-knit sweater, leaning forward with her hand at her neck.

Follow Me on Instagram

@sarah_miller_realty