
BIGBLOCK Realty
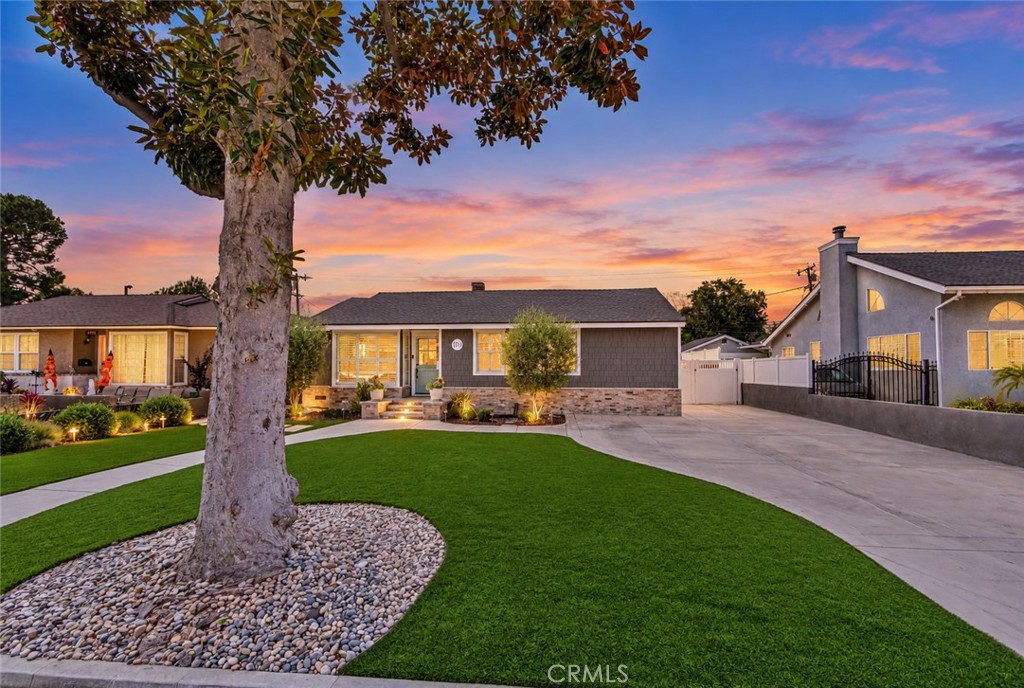
Single-story gray home with a landscaped lawn and large shade tree at sunset.
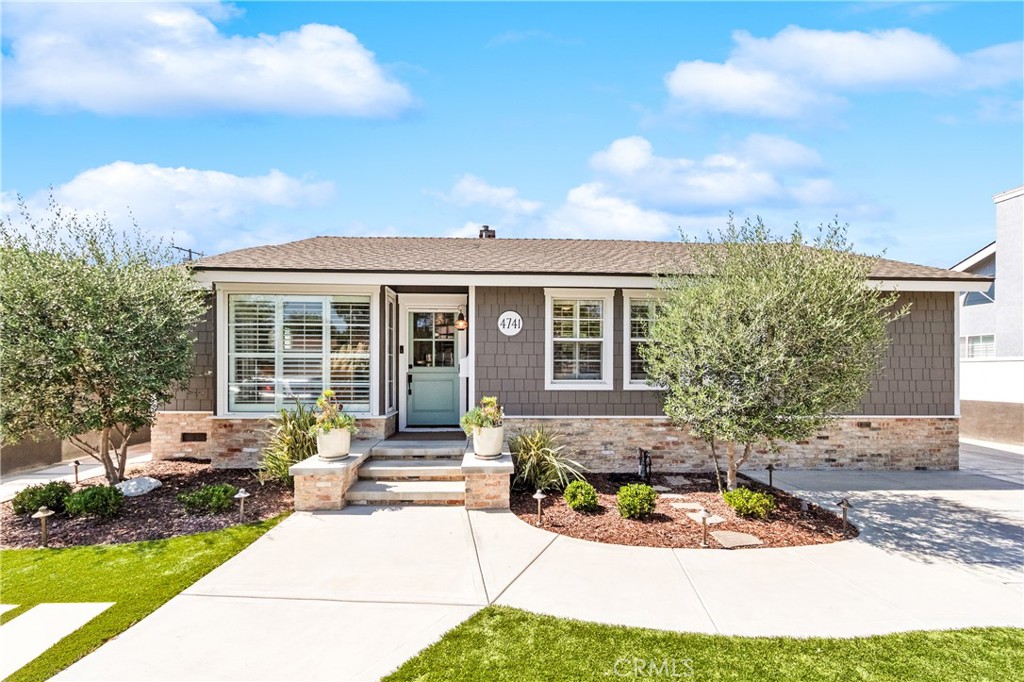
Single-story gray home with a turquoise front door, brick accents, and landscaped walkway.
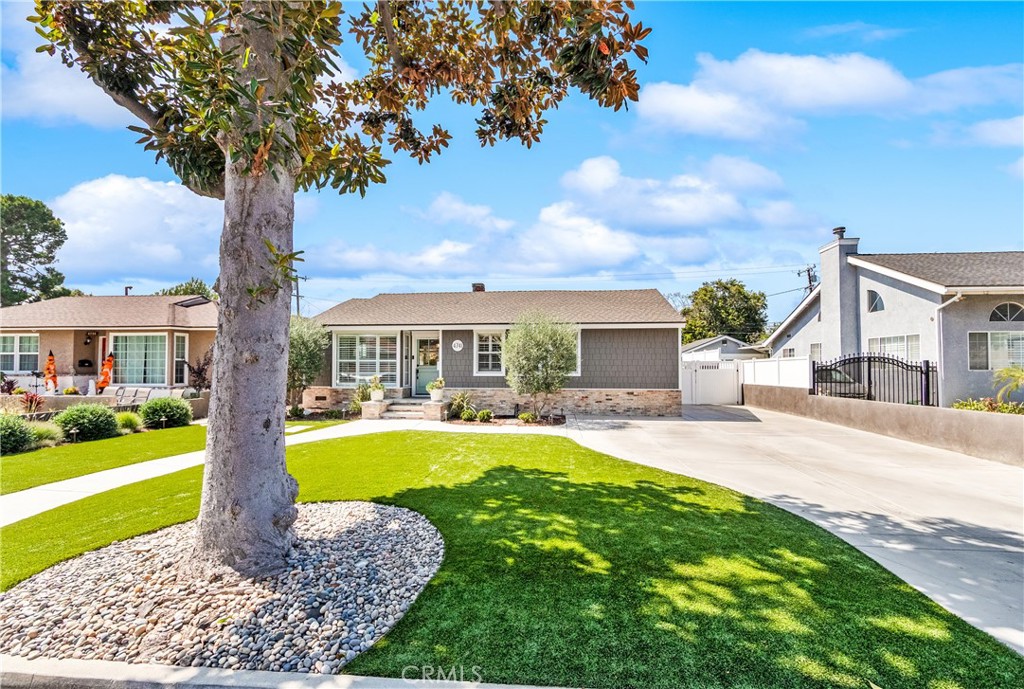
Single-story gray home with a landscaped lawn, mature tree, and wide driveway.
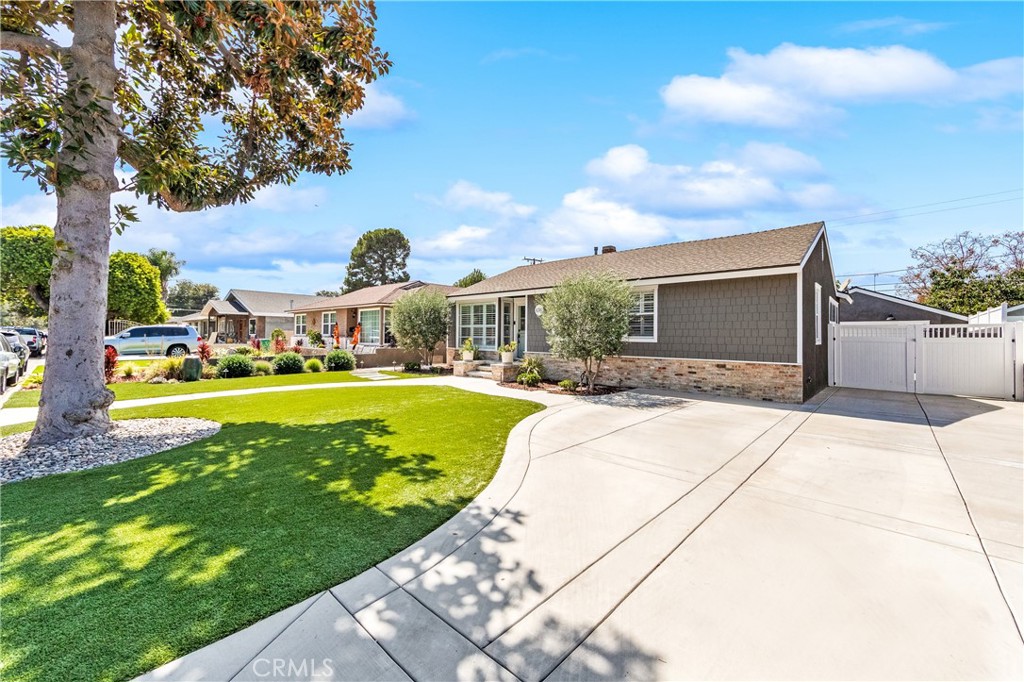
Single-story gray home with a curved driveway, landscaped lawn, and white side gate.
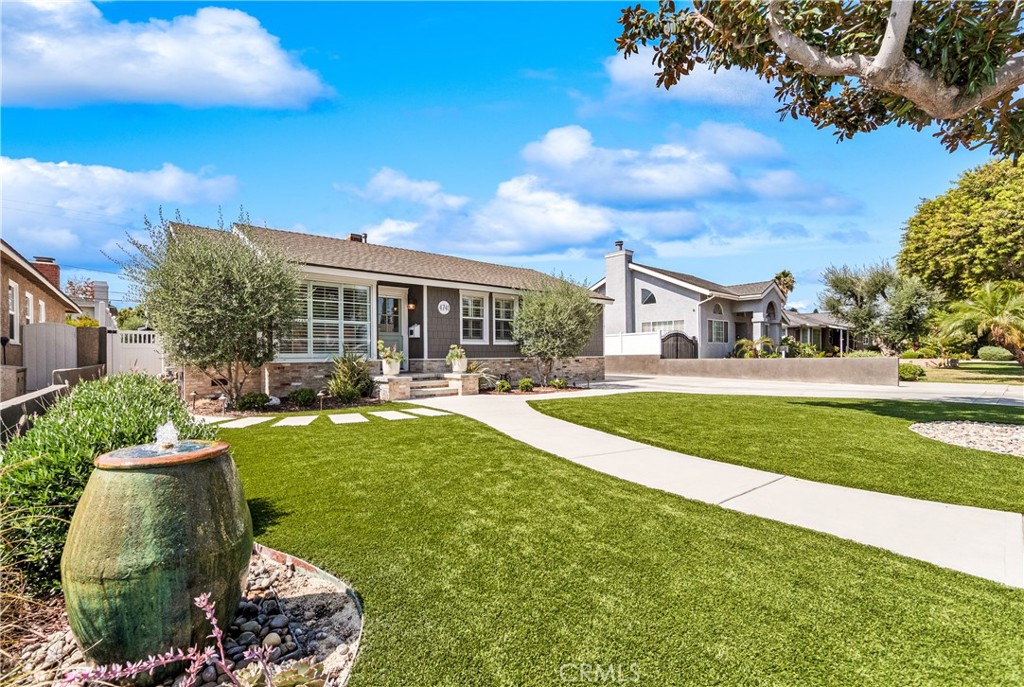
Single-story home's front exterior with a curved walkway, lawn, and large ceramic planter.
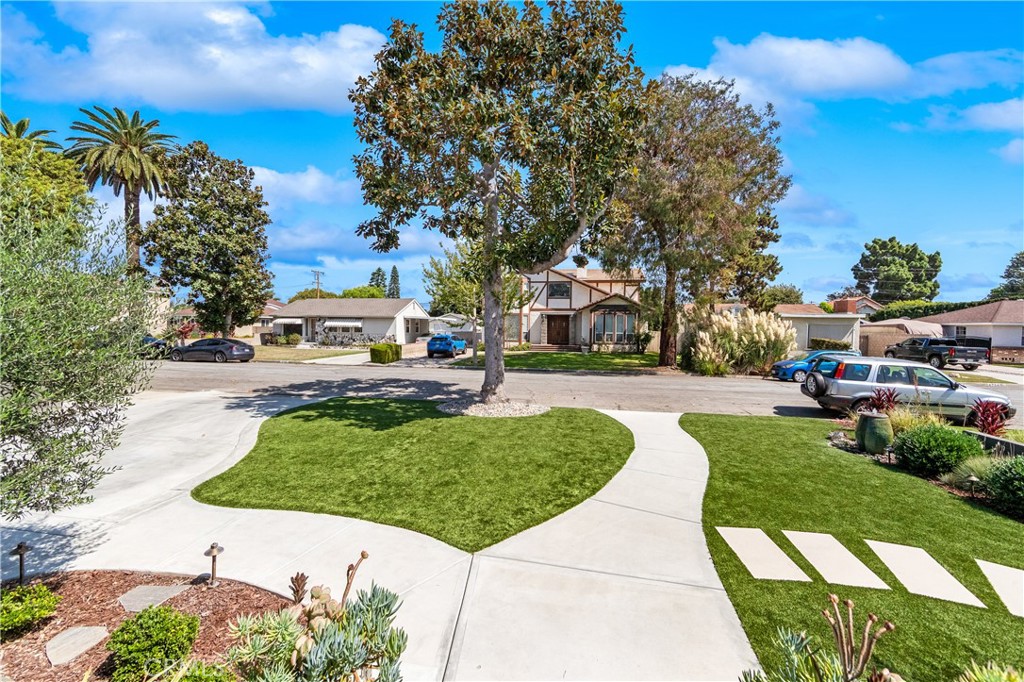
Street-facing house behind a landscaped lawn, curved walkway, and mature shade trees.
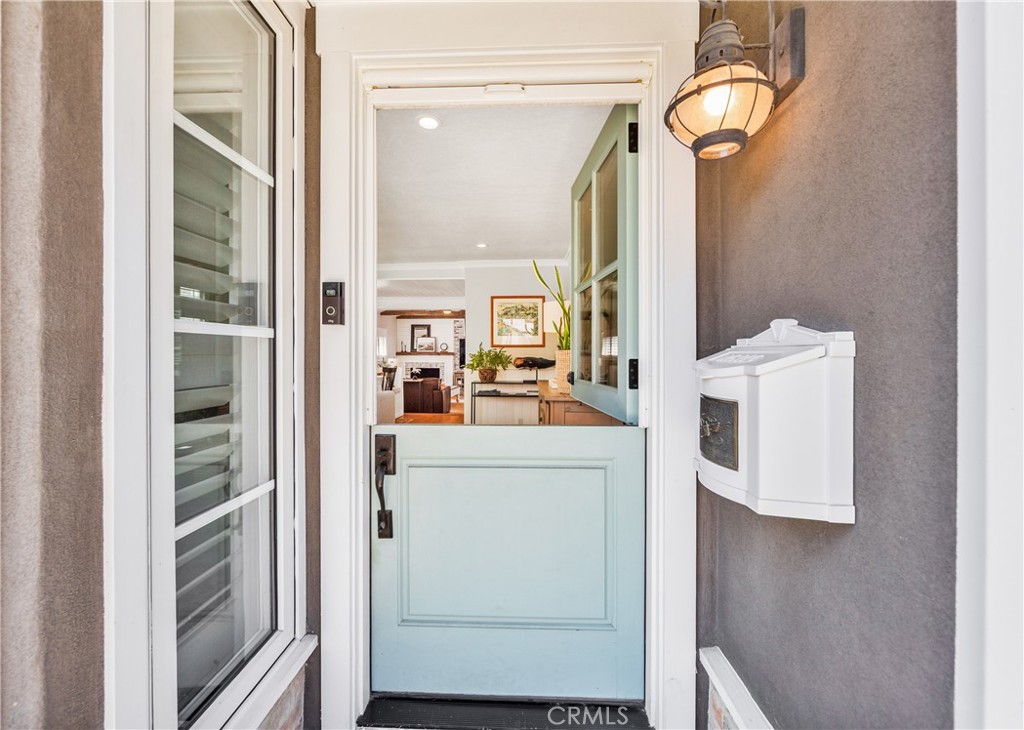
Front entry with a pale blue half door, glass sidelights, and a wall lantern.
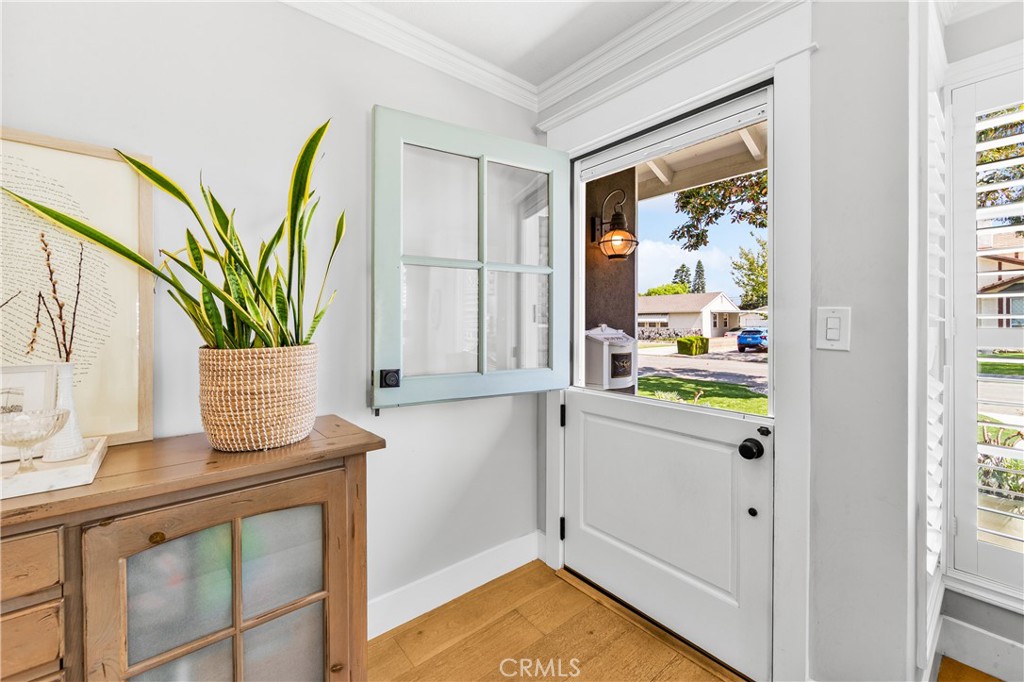
Entryway with an open Dutch door, a wooden cabinet, and a potted snake plant.
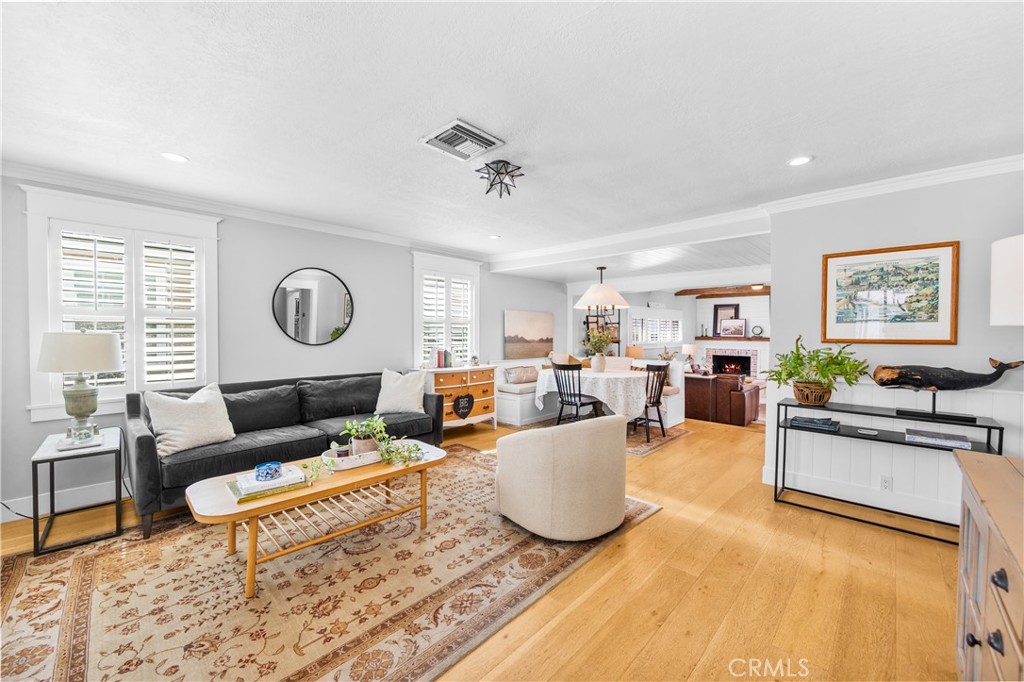
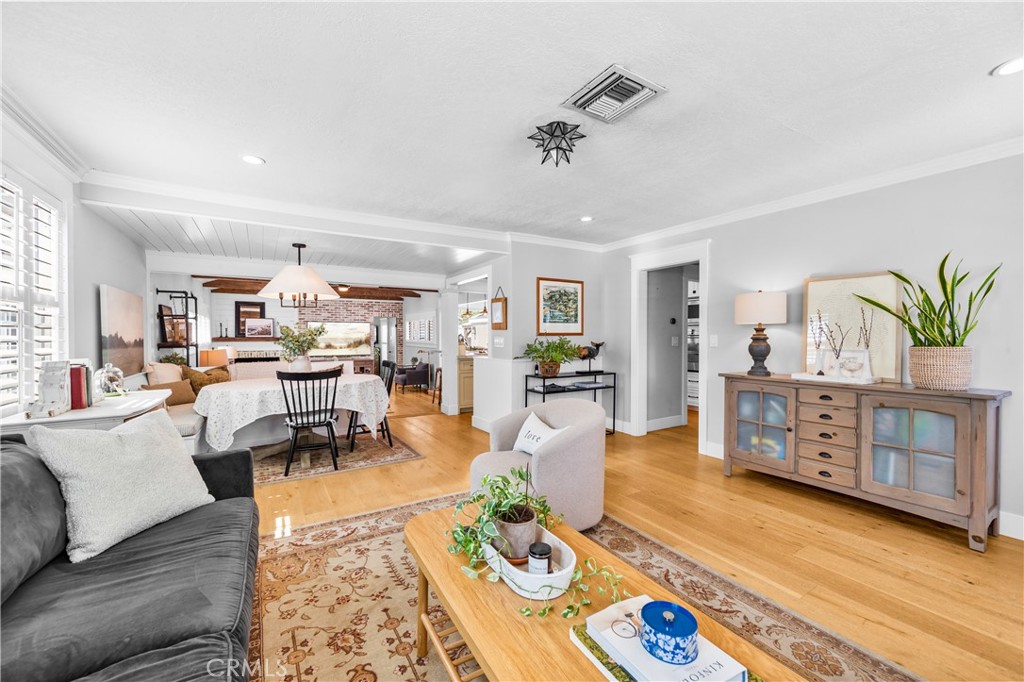
Living room with a dark sofa, patterned rug, shuttered windows, and an open dining area.
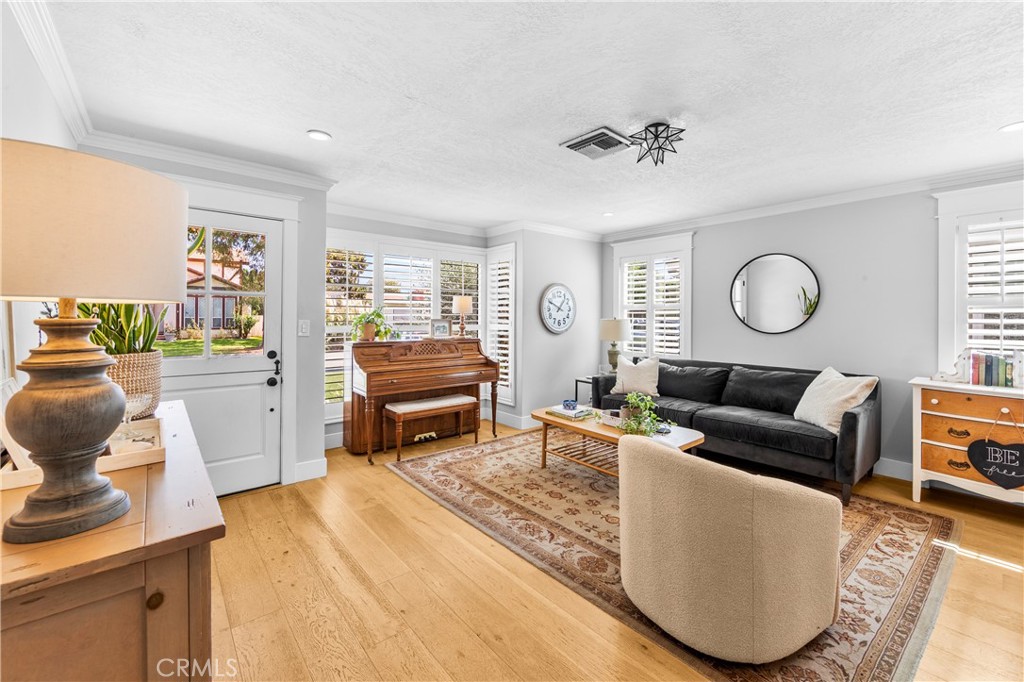
Living room with a piano, dark sofa, wood floors, and plantation shutters.
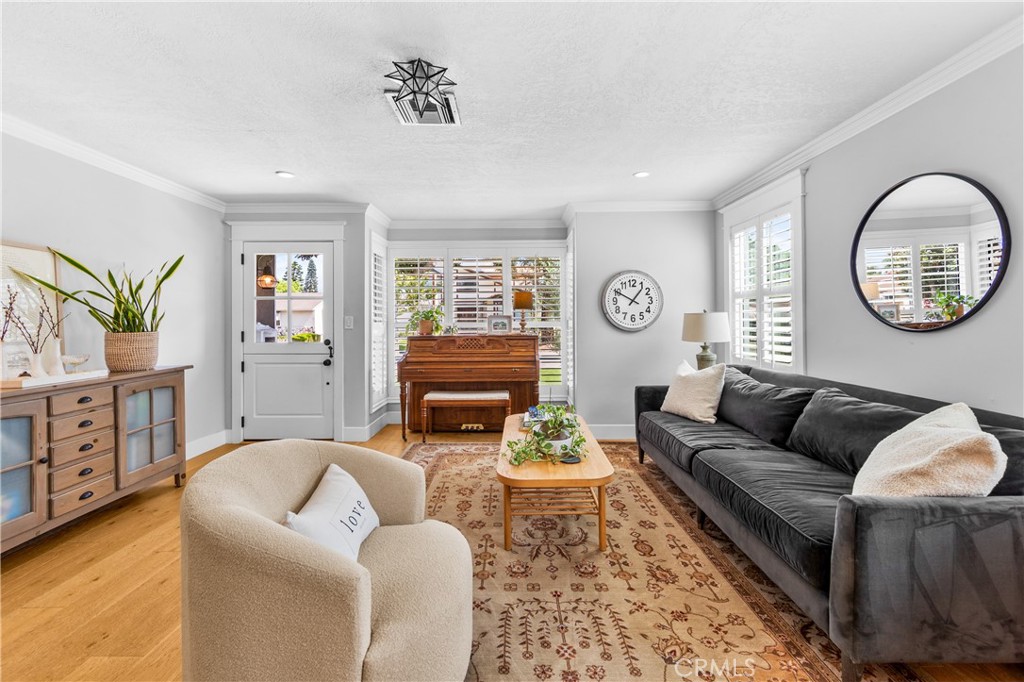
Living room with a piano, black sofa, patterned rug, and hardwood floors.
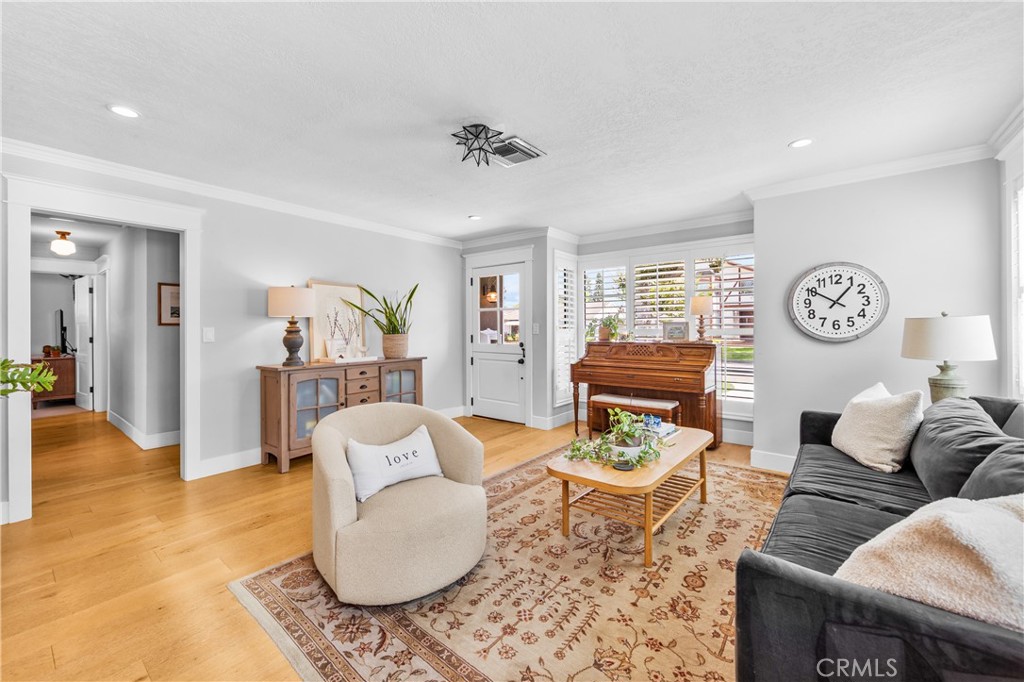
Living room with a piano, gray sofa, patterned rug, and hardwood floors.
Open living and dining room with wood floors, patterned rugs, and a brick fireplace.
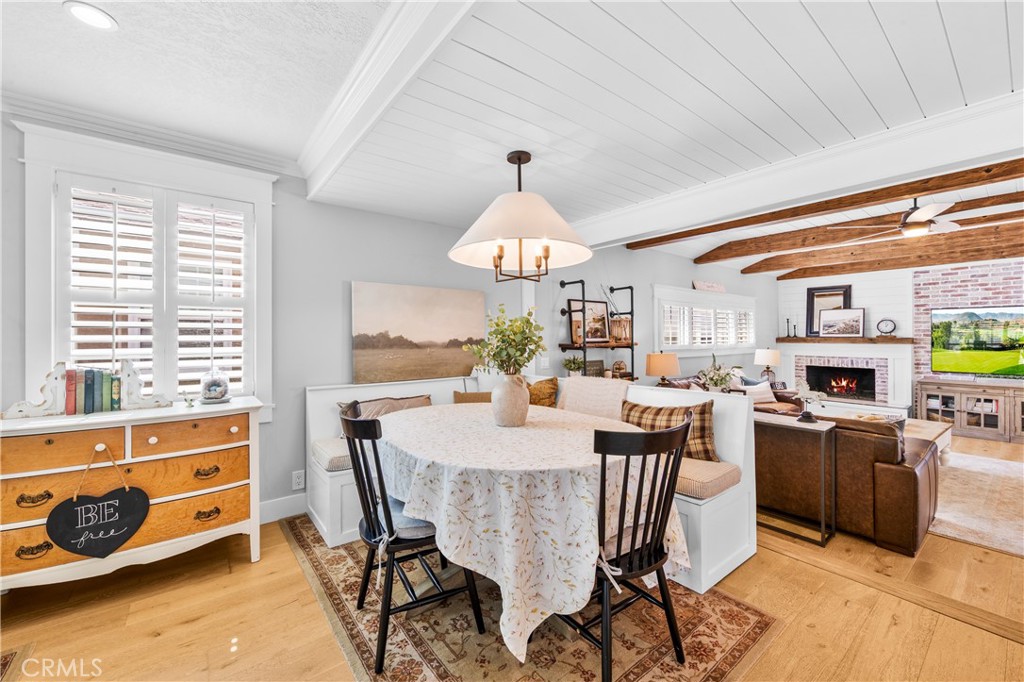
Dining area with a round table, vaulted plank ceiling, and adjoining living room with a fireplace.
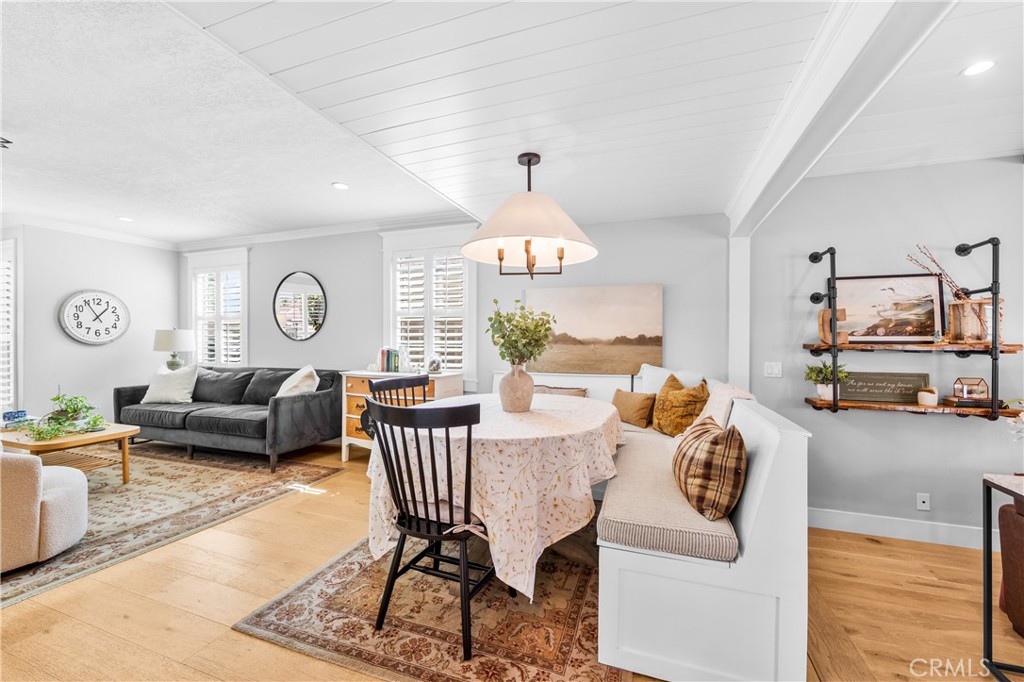
Open living and dining area with a gray sofa, built-in banquette, and wood floors.
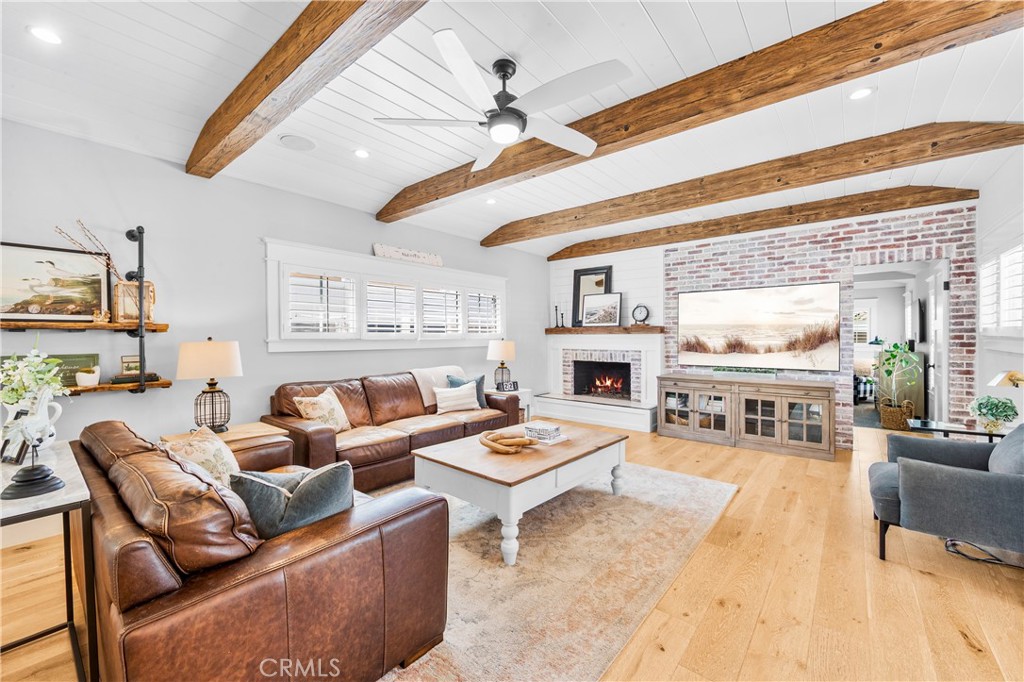
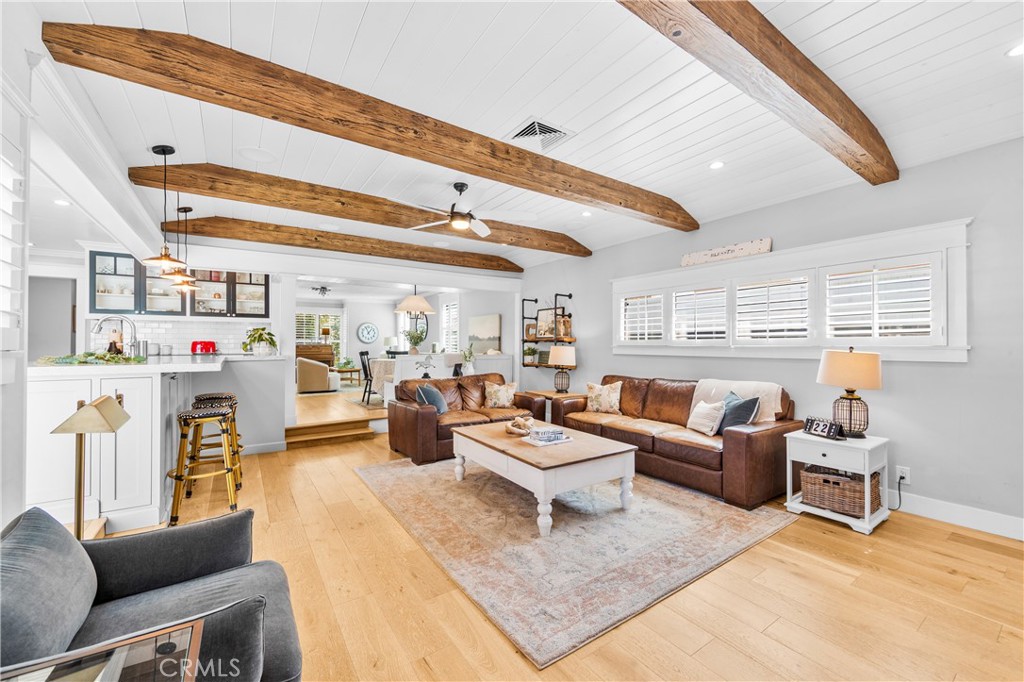
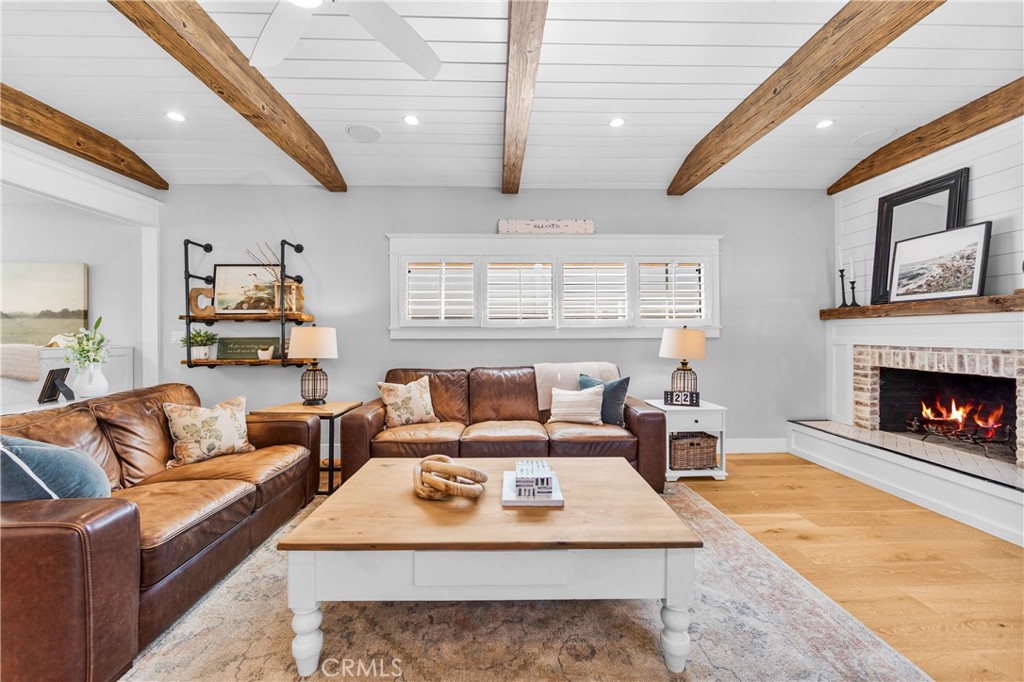
Furnished living room with leather sofas, exposed timber beams, and a brick fireplace.
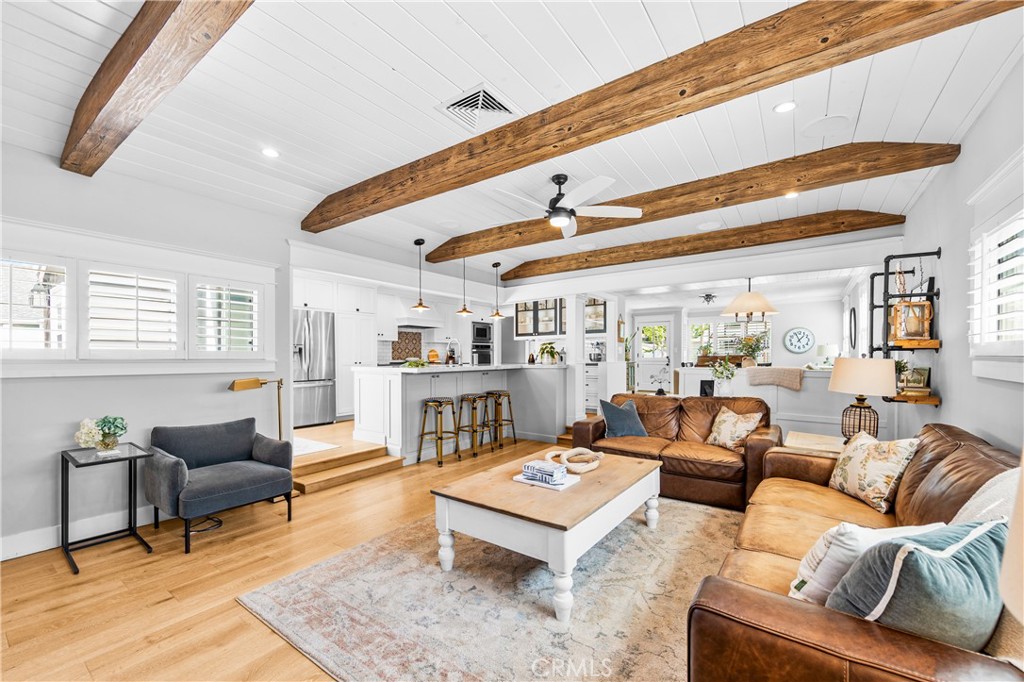
Living room with exposed wood ceiling beams, brown sectional, and open kitchen.
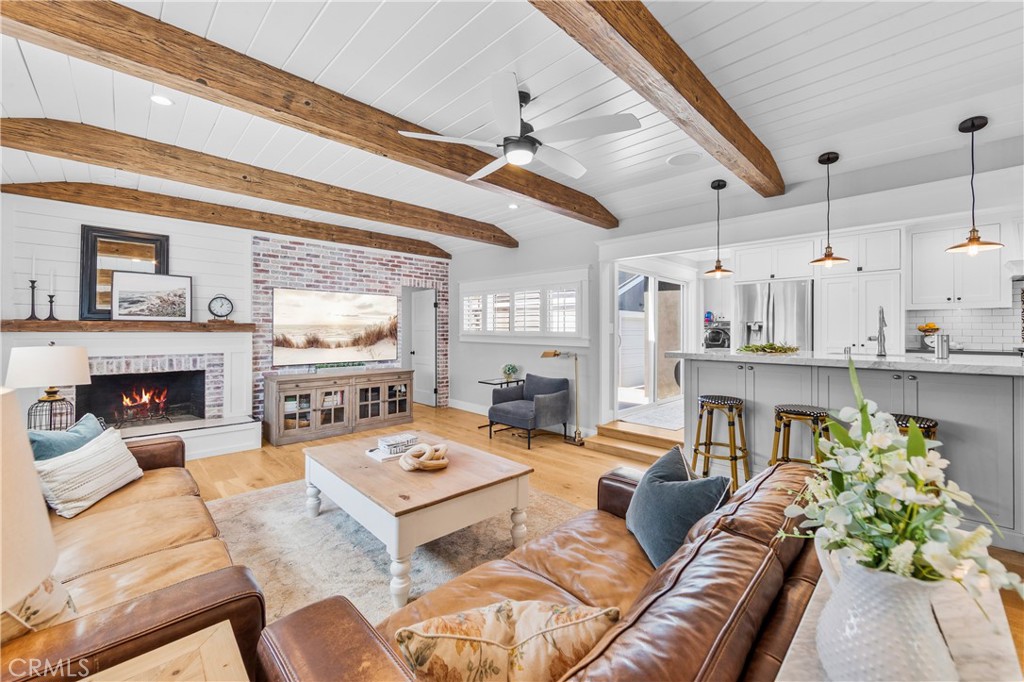
Open-plan living room and kitchen with exposed wood ceiling beams and leather sectional.
Staged living room with brown leather sofas, exposed wood beams, and a lit brick fireplace.
Open living room and kitchen with exposed wood beams, fireplace, and leather sofas.
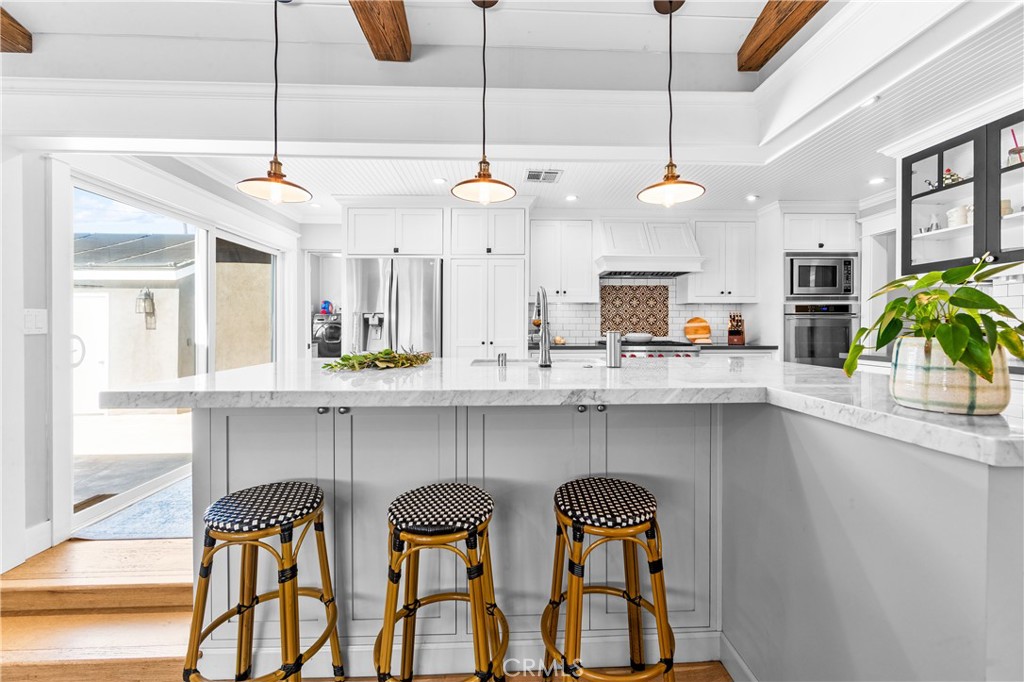
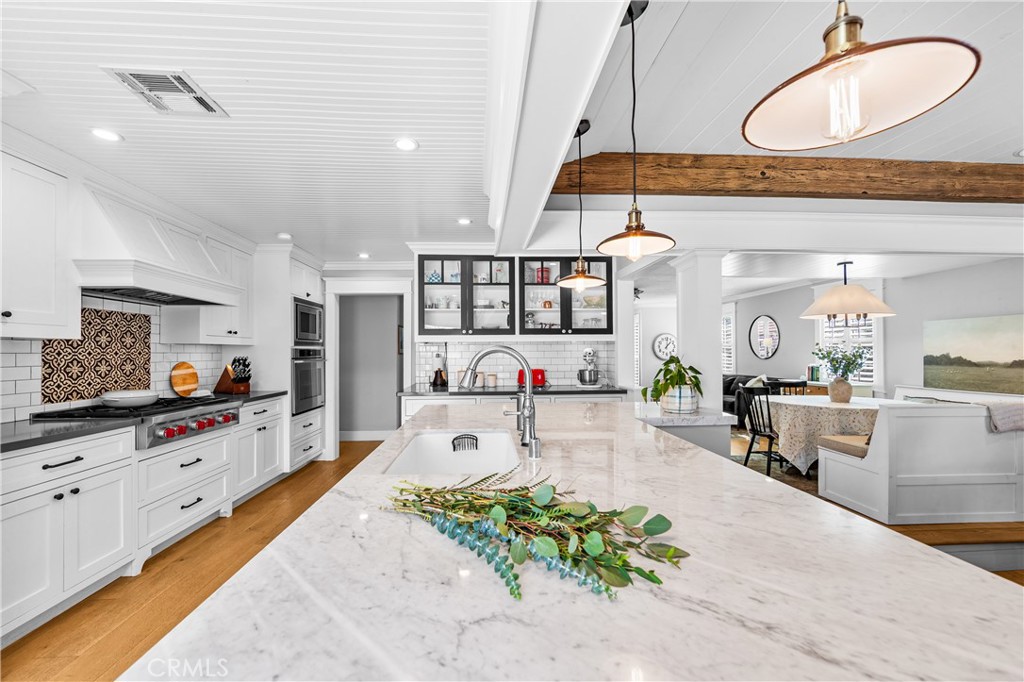
Bright white kitchen with a marble island, three stools, stainless steel appliances, and exposed wood ceiling beams.
Bright white kitchen with a marble island, stainless steel appliances, and wood flooring.
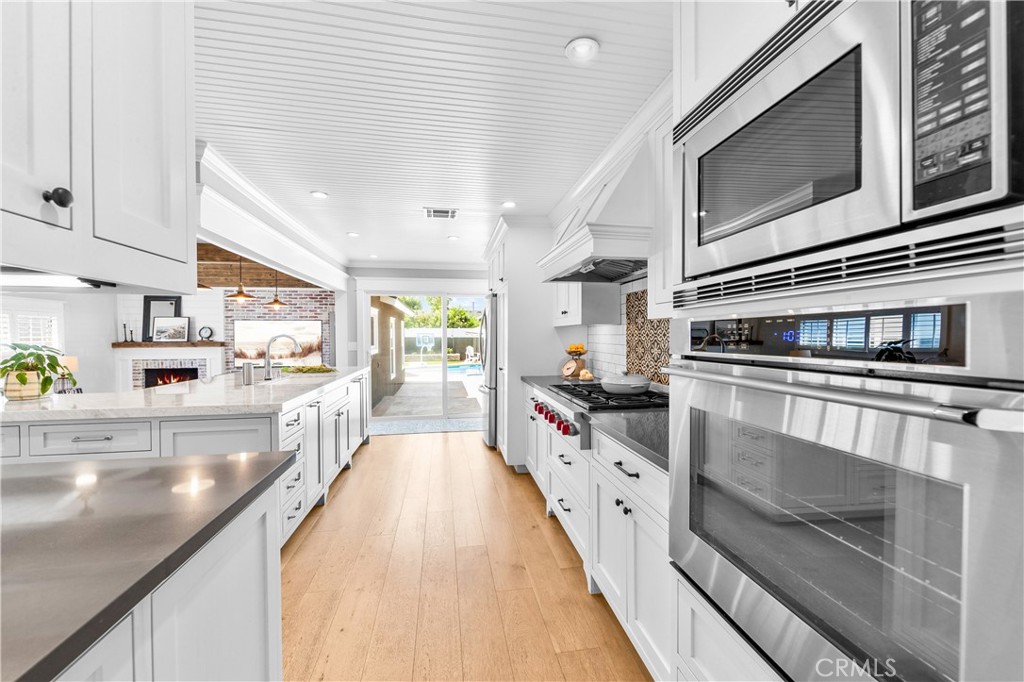
Bright white kitchen with a large island, stainless steel appliances, and an open view toward the backyard.
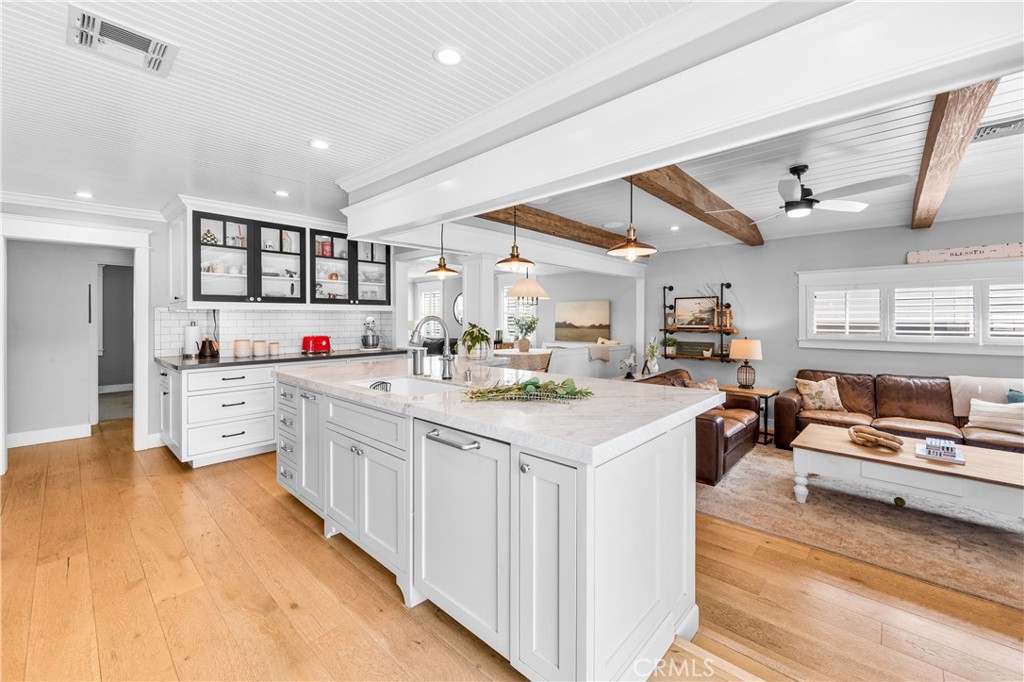
Open-plan kitchen with a large white island, exposed beams, and adjoining living room.
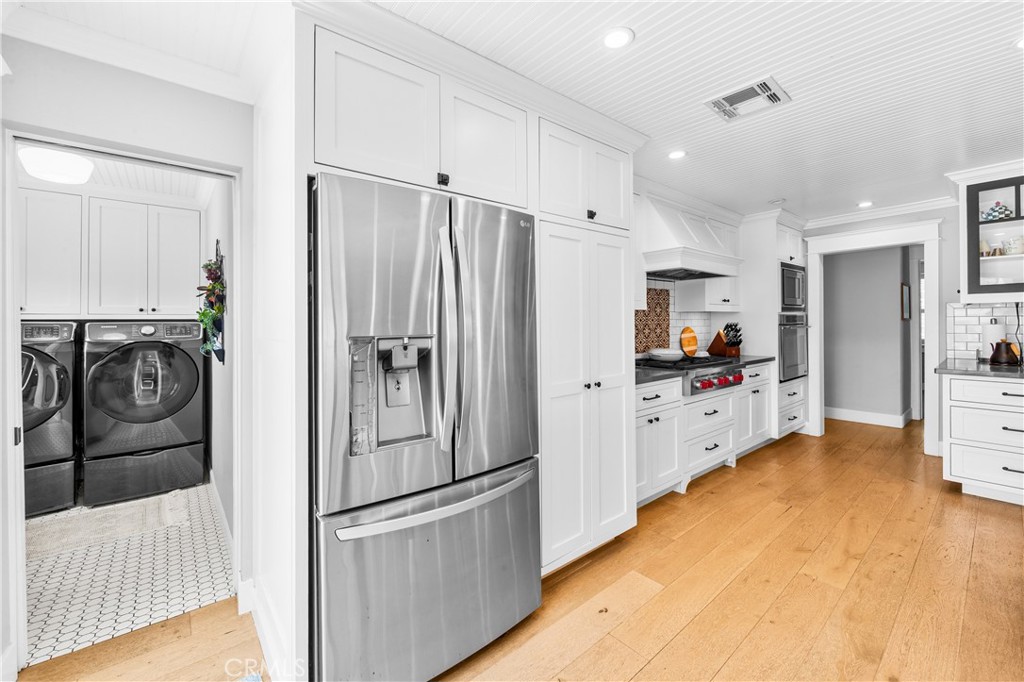
Bright white kitchen with stainless steel refrigerator, wood floors, and an adjoining laundry room.
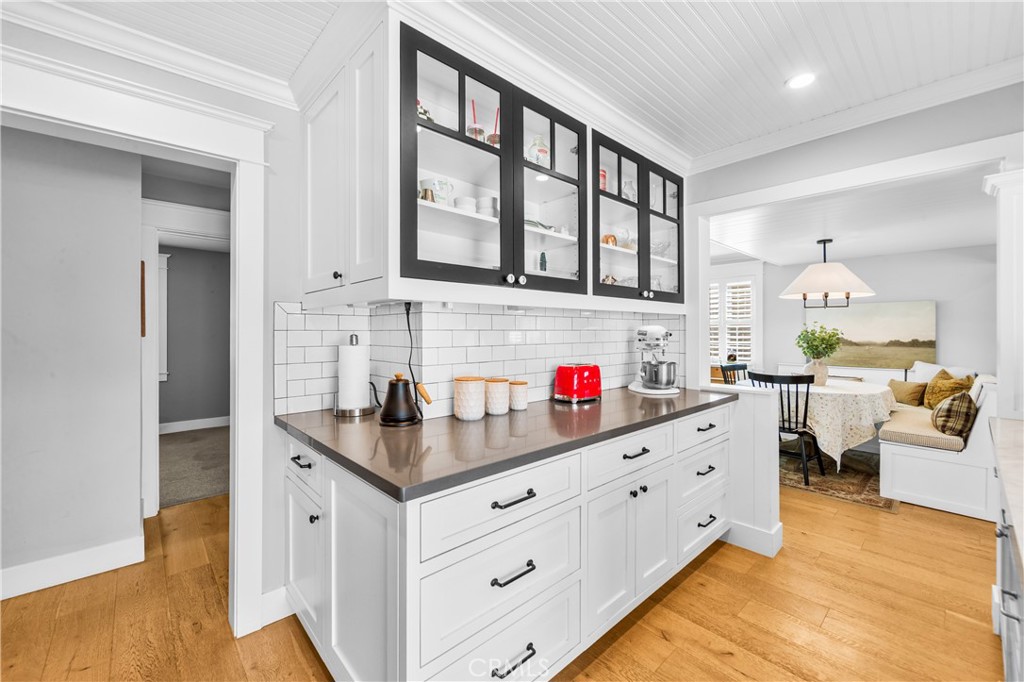
Bright kitchen with white cabinetry, black-framed glass doors, and a stainless countertop opening to a dining nook.
Bright white kitchen with a marble island, farmhouse sink, and adjoining dining area.
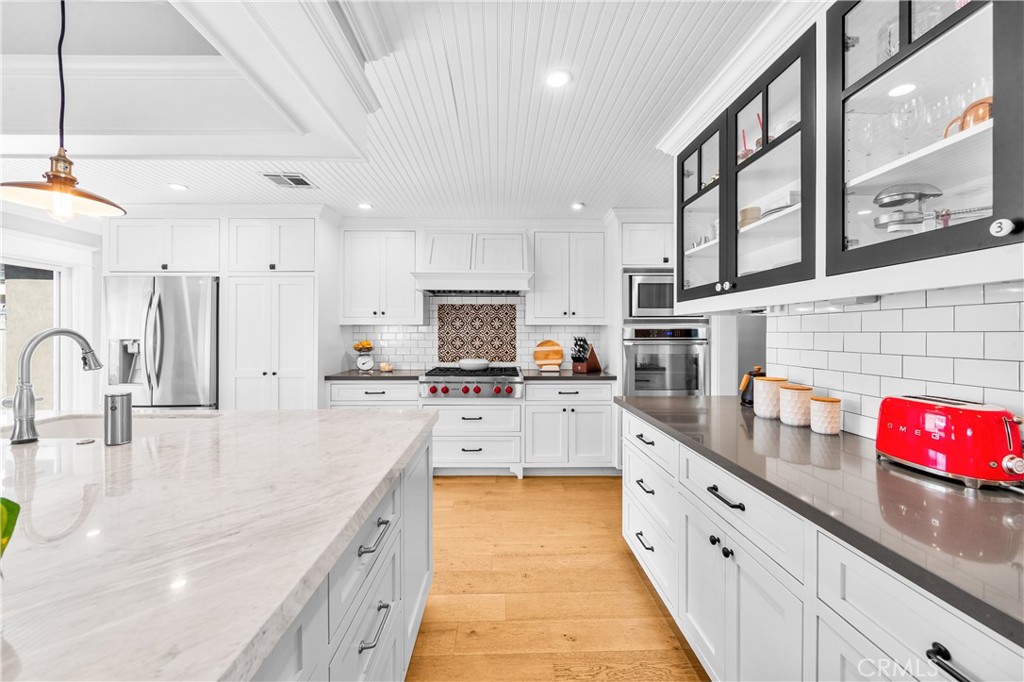
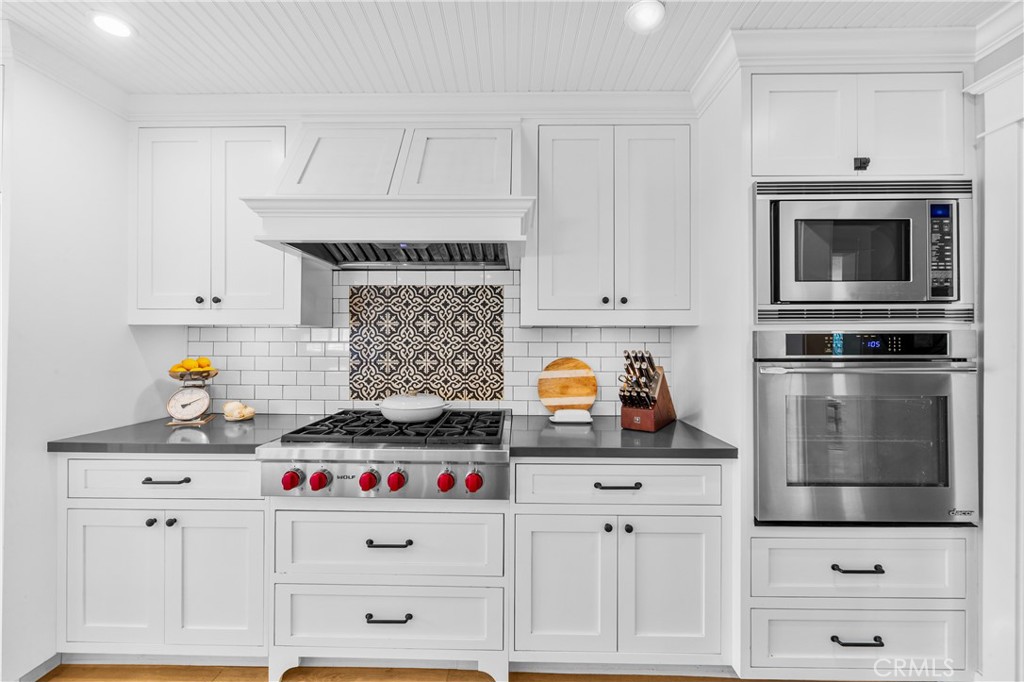
Kitchen with white cabinetry, a red-knob range, patterned backsplash, and built-in stainless steel appliances.
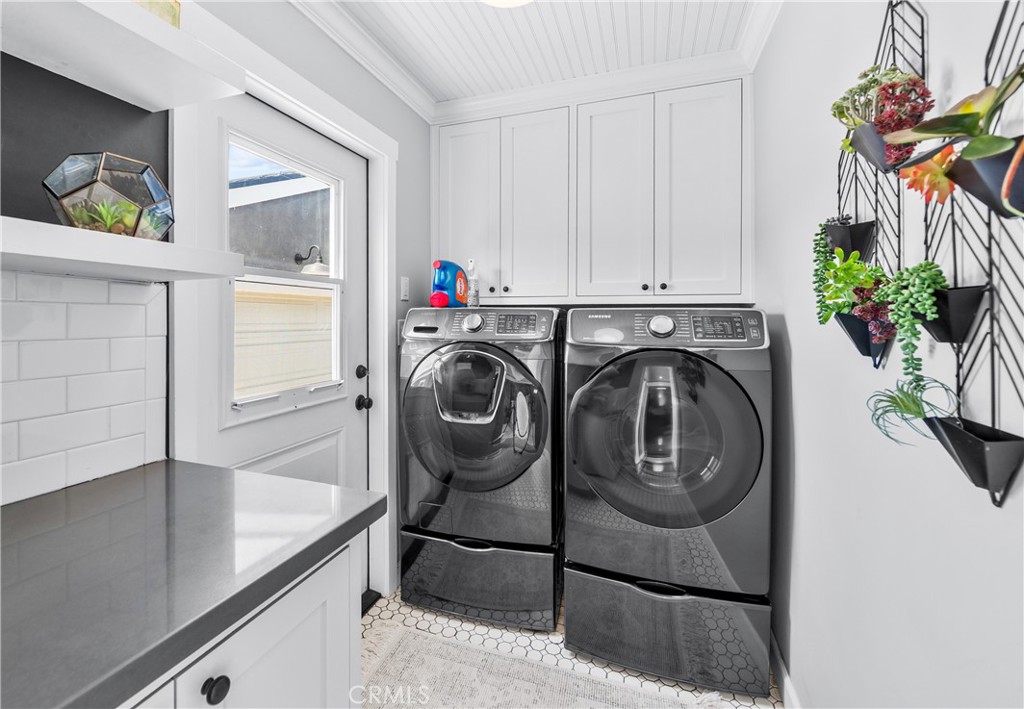
Laundry room with front-loading washer and dryer, white cabinets, and a plant wall.
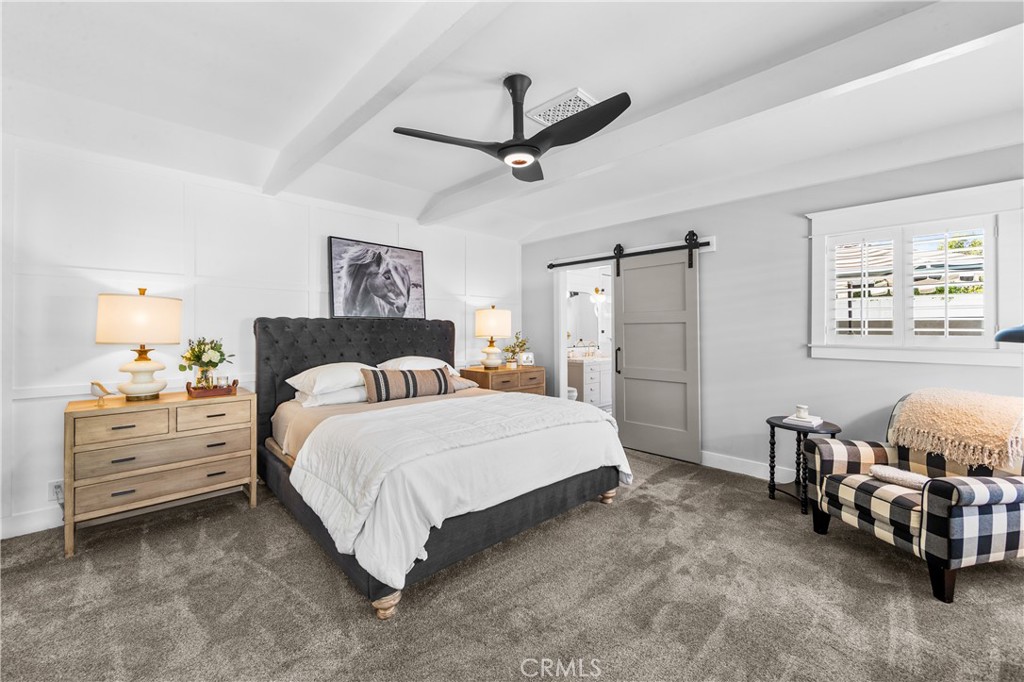
Bedroom with a tufted bed, vaulted ceiling, and checkered armchair beside shuttered windows.
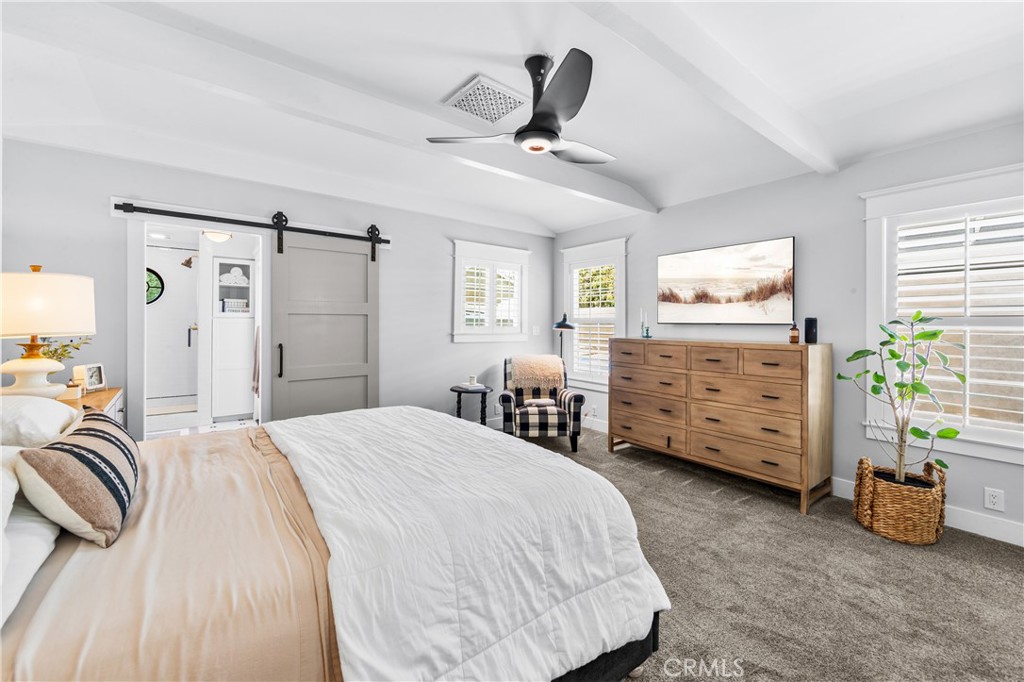
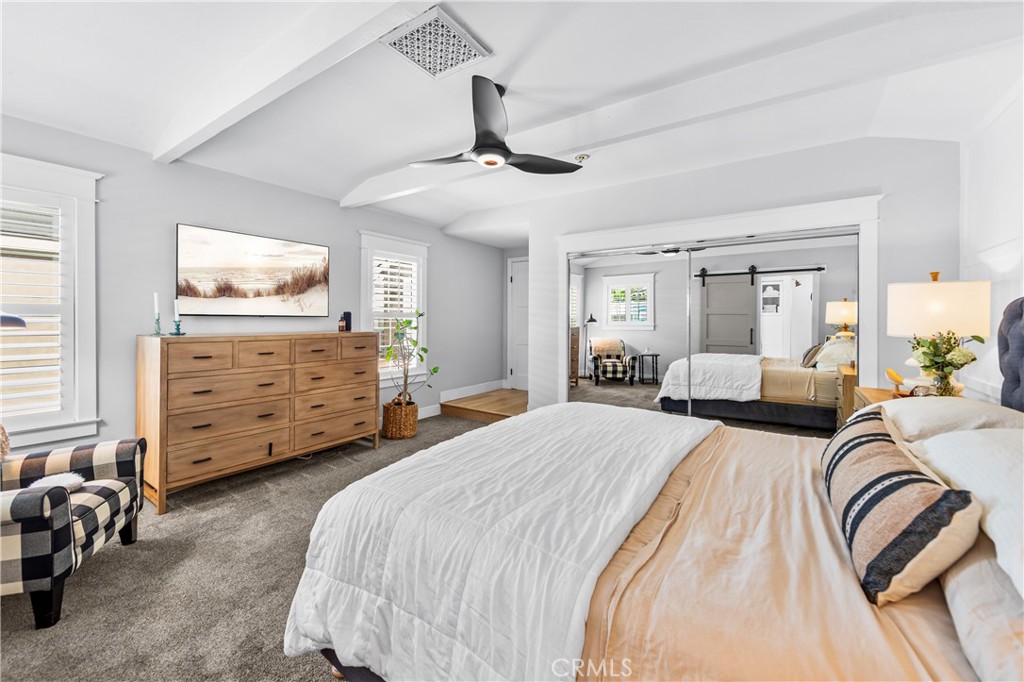
Bedroom with a tray ceiling, ceiling fan, sliding barn door, and wooden dresser.
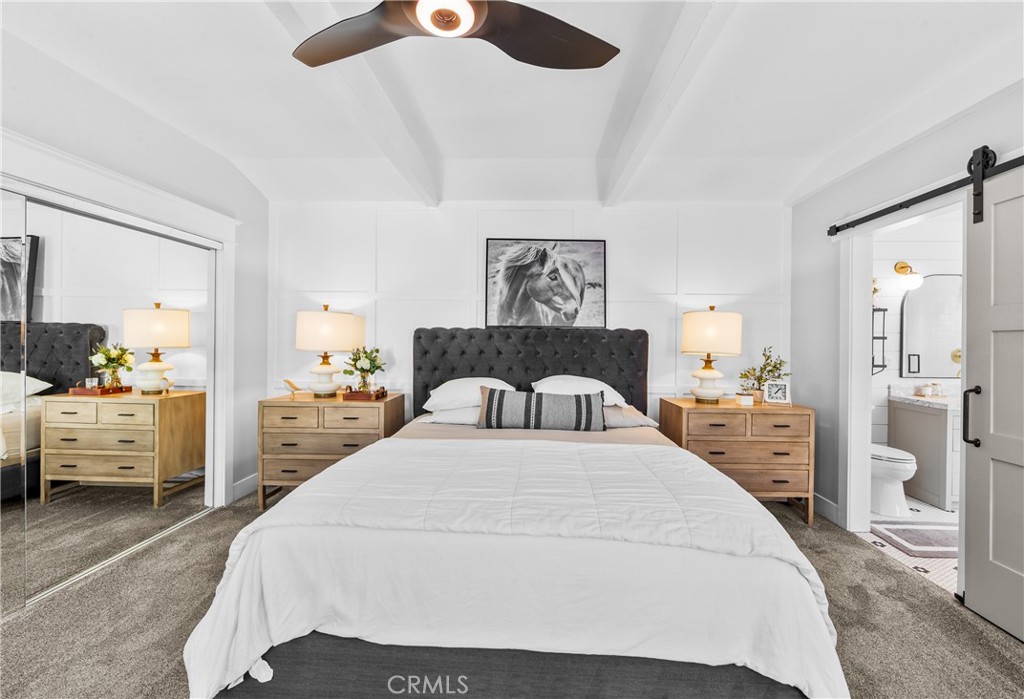
Bedroom with a tufted headboard, matching wood nightstands, mirrored closet doors, and an ensuite bathroom.
Primary bedroom with a large bed, wood dresser, and ceiling fan.
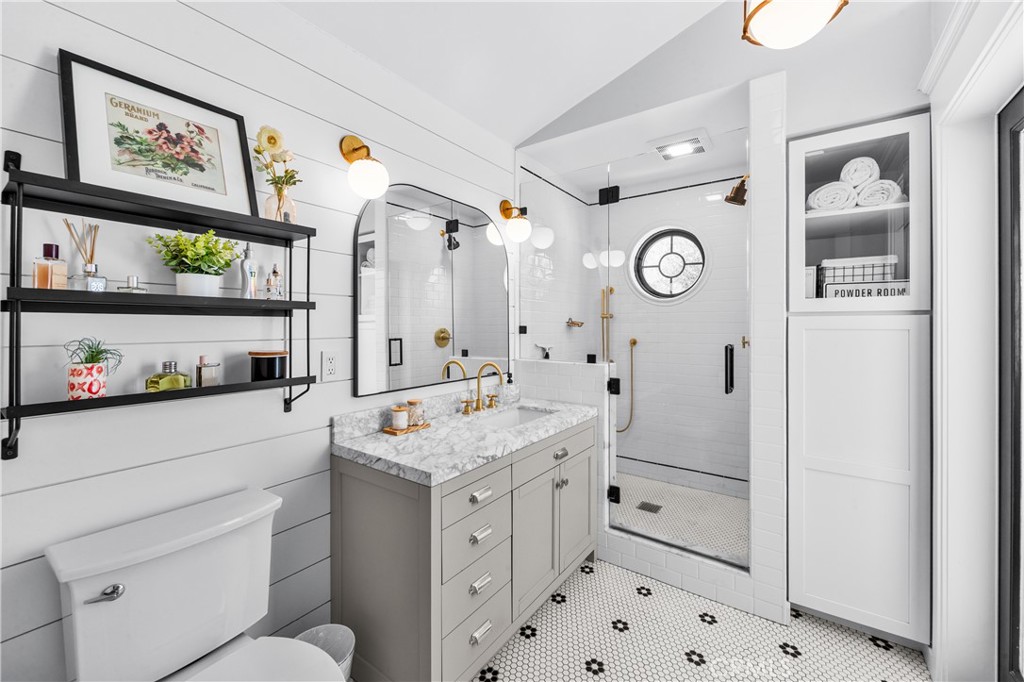
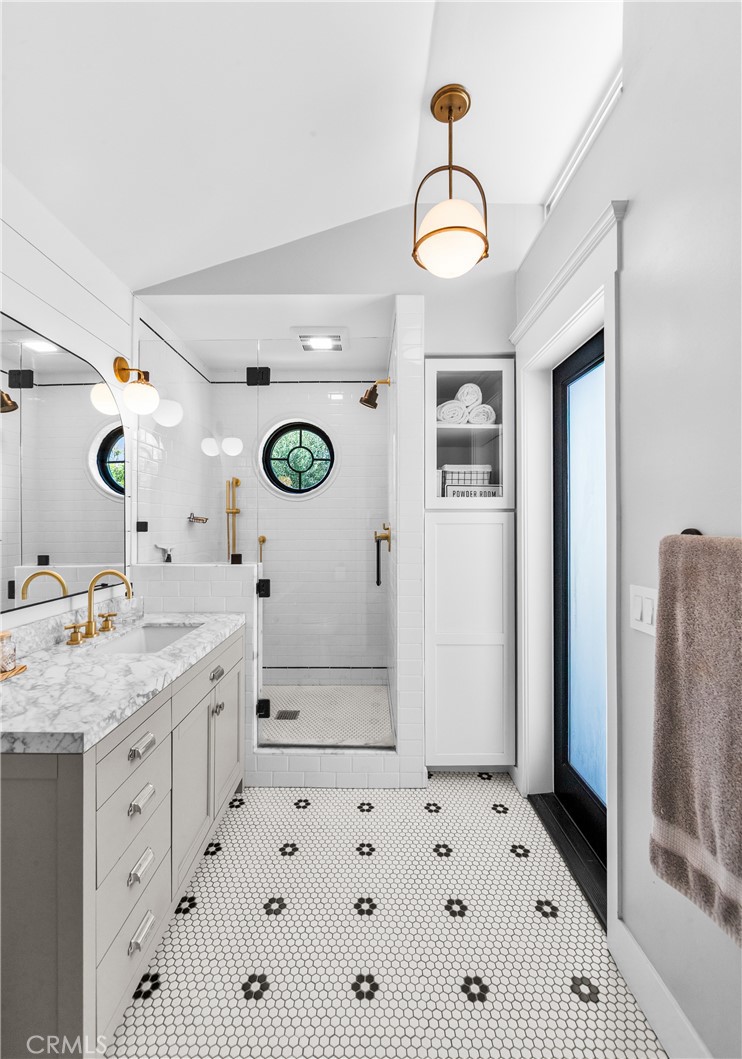
Bright bathroom with a marble vanity, glass shower, round window, and patterned tile floor.
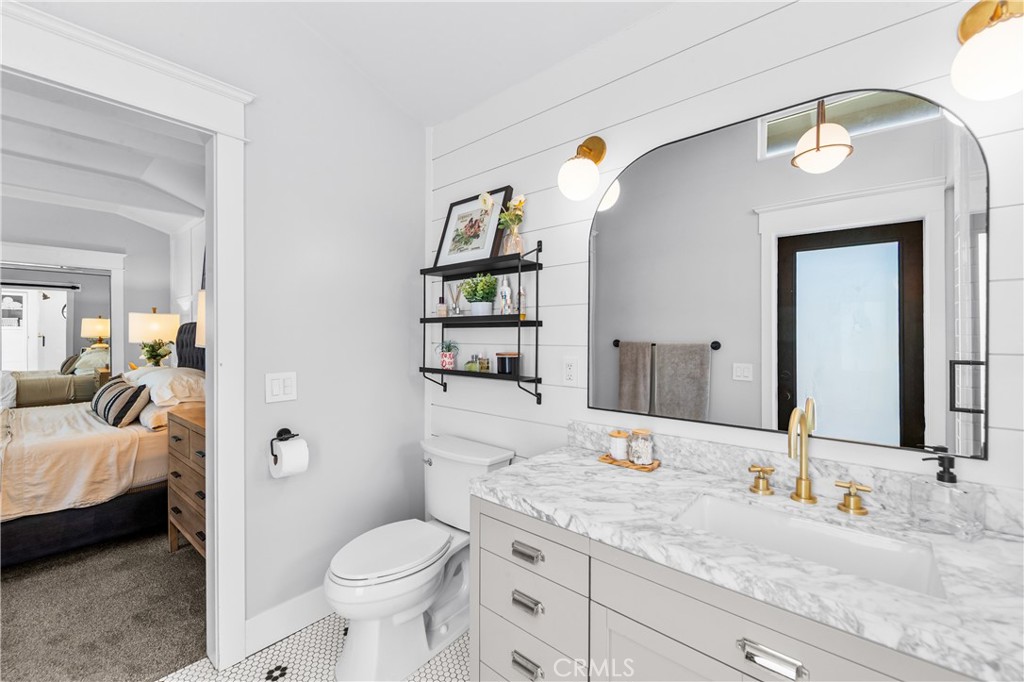
Bathroom with a marble vanity, arched mirror, brass fixtures, and a view into the bedroom.
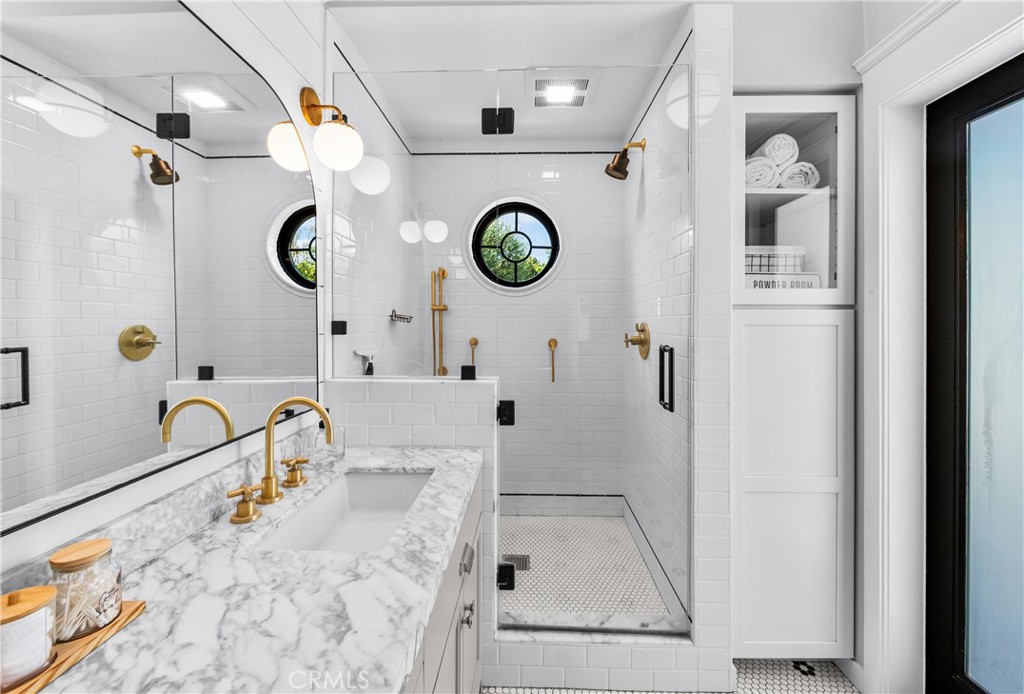
Bathroom with marble vanity, brass fixtures, glass shower, and round windows.
Bright bathroom with a glass shower, round window, marble vanity, and patterned hexagonal tile floor.
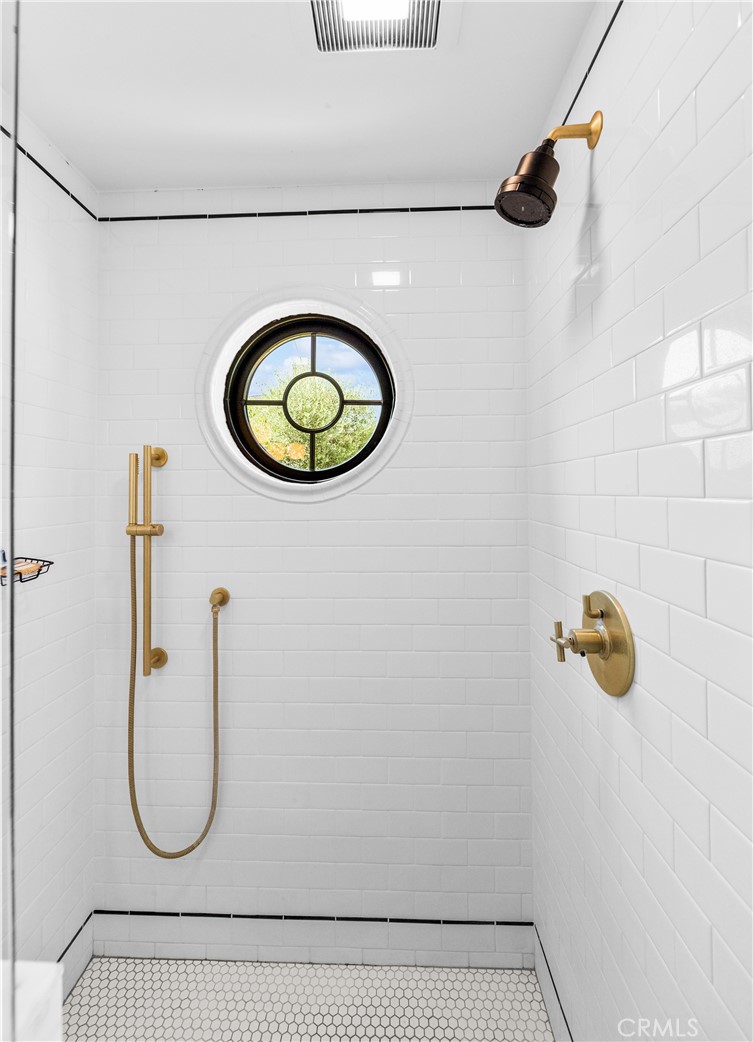
White-tiled shower with brass fixtures, a round window, and hexagonal floor tile.
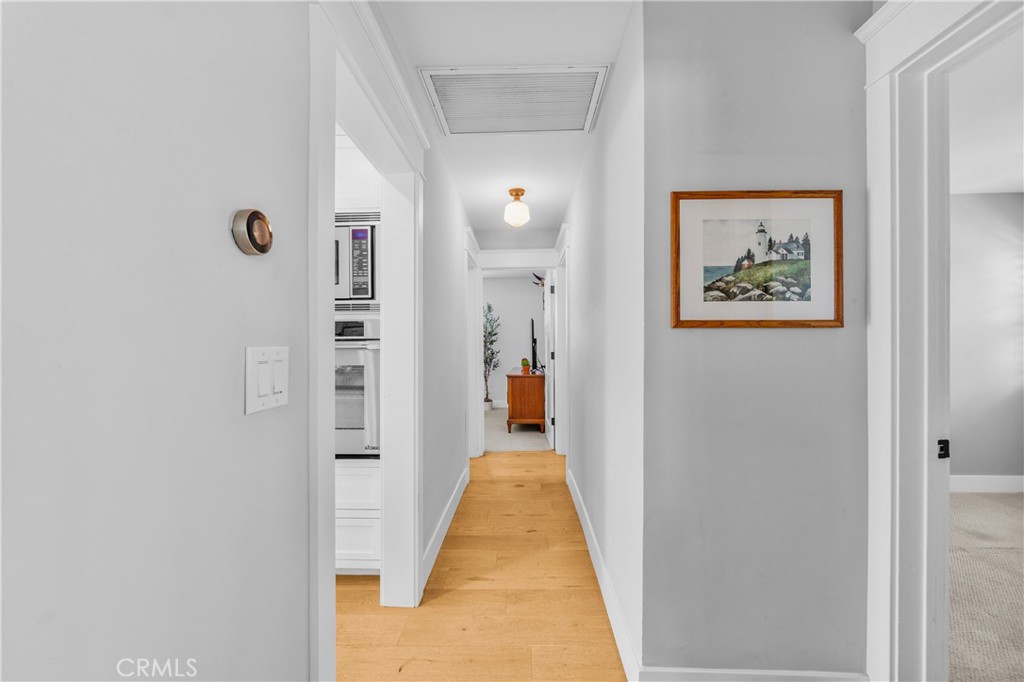
Hallway with warm wood flooring, white walls, and framed artwork.
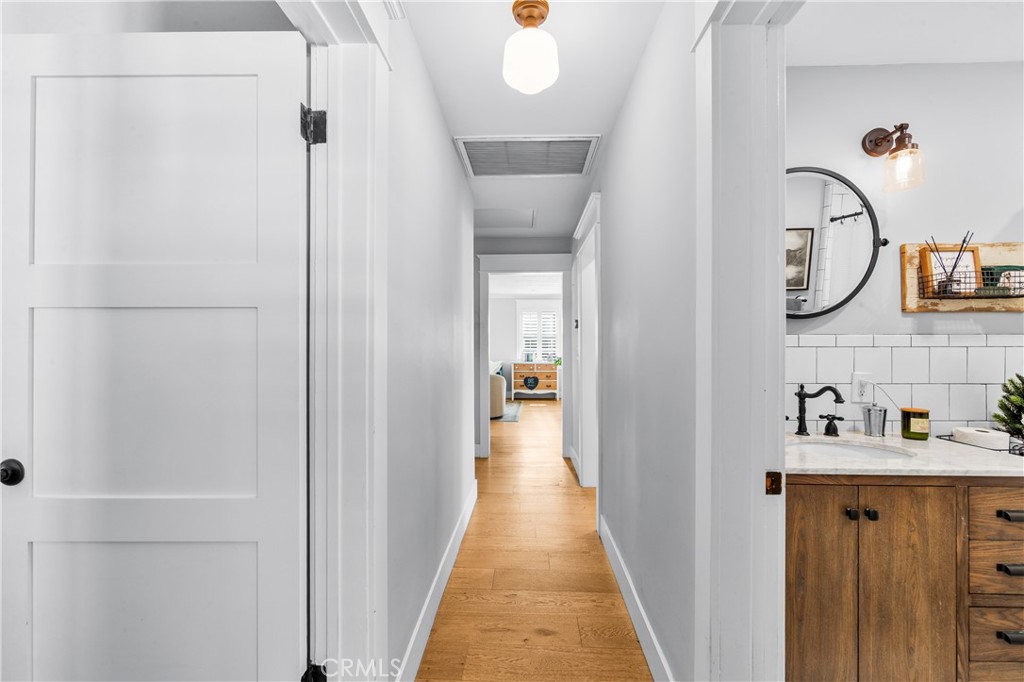
Hallway with warm wood flooring, white paneled doors, and a view into the bathroom.
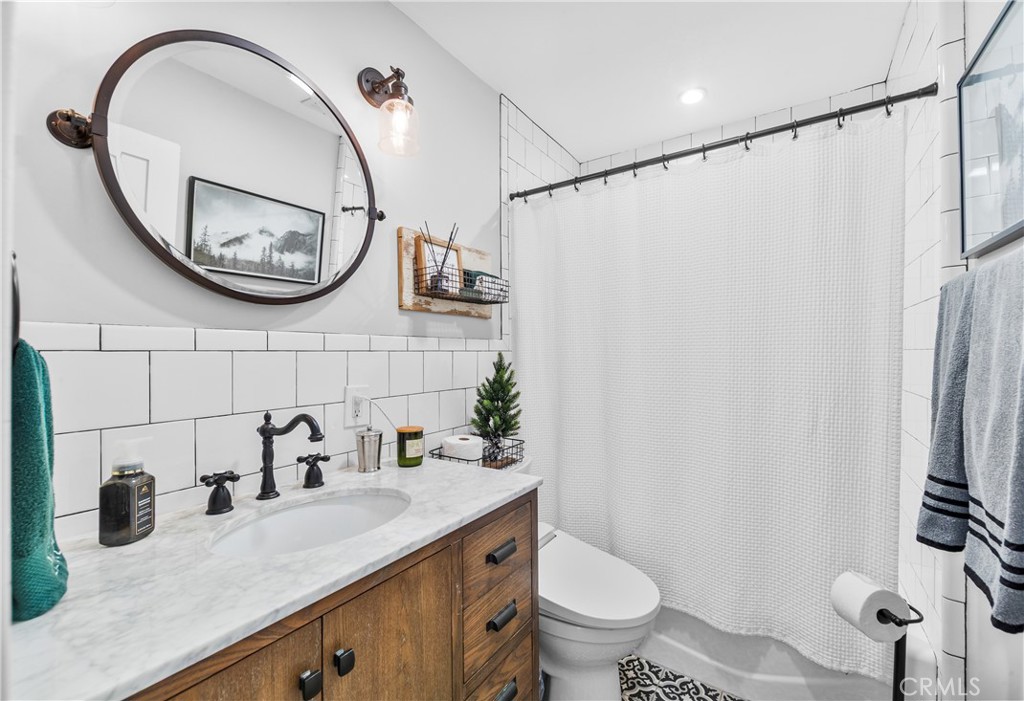
Bathroom with a wood vanity, marble-look countertop, oval mirror, and white tiled shower.
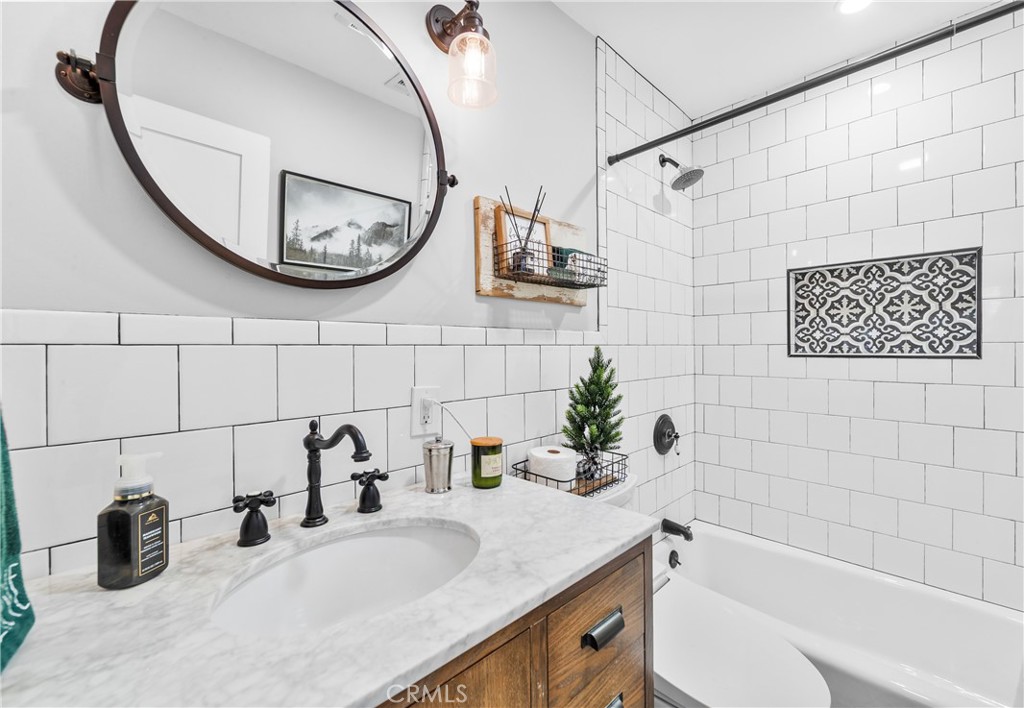
Bathroom with a wood vanity, round mirror, white subway tile, and patterned shower accent tile.
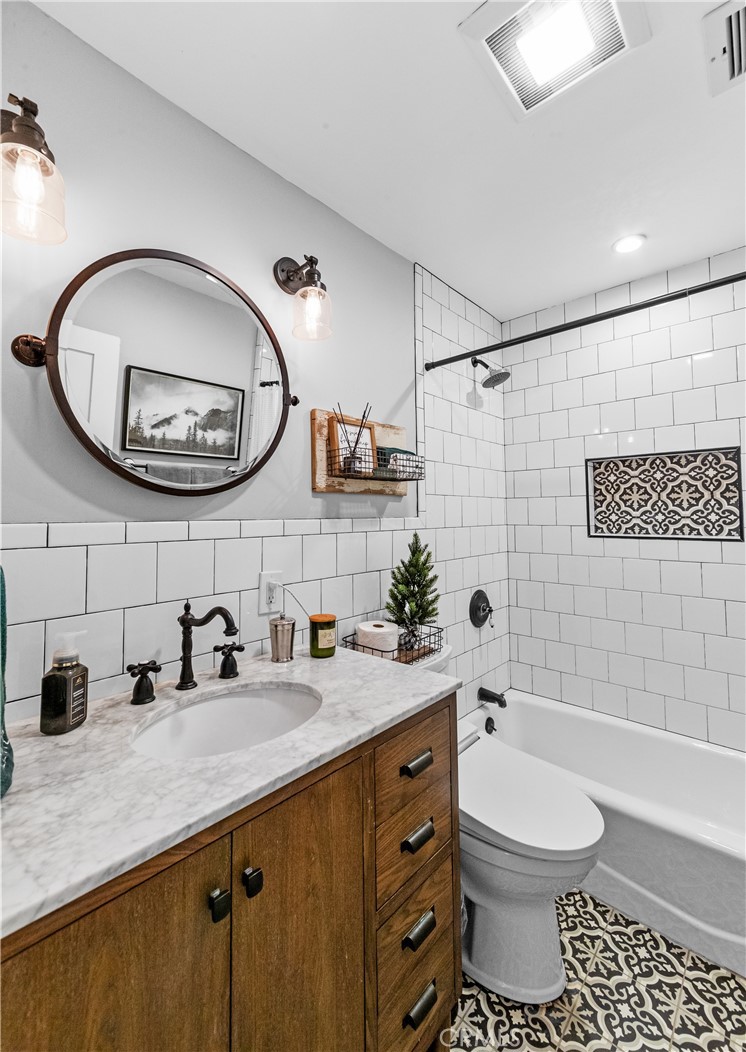
Bathroom with a wood vanity, round mirror, white subway tile, and patterned floor tiles.
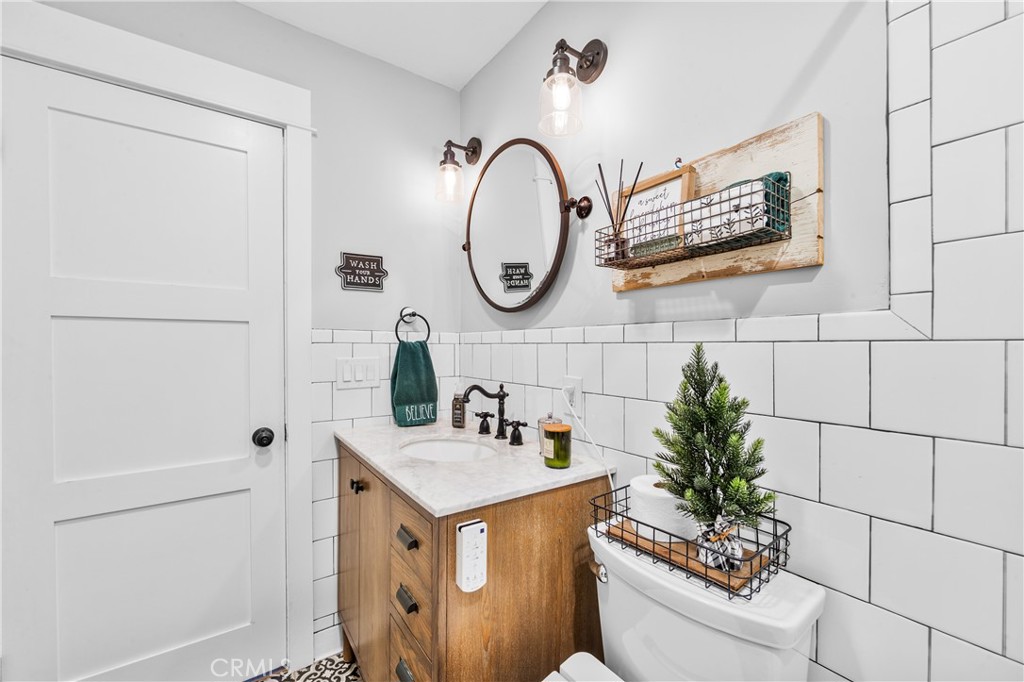
Bathroom with white subway tile, a wood vanity, oval mirror, and decorated toilet tank.
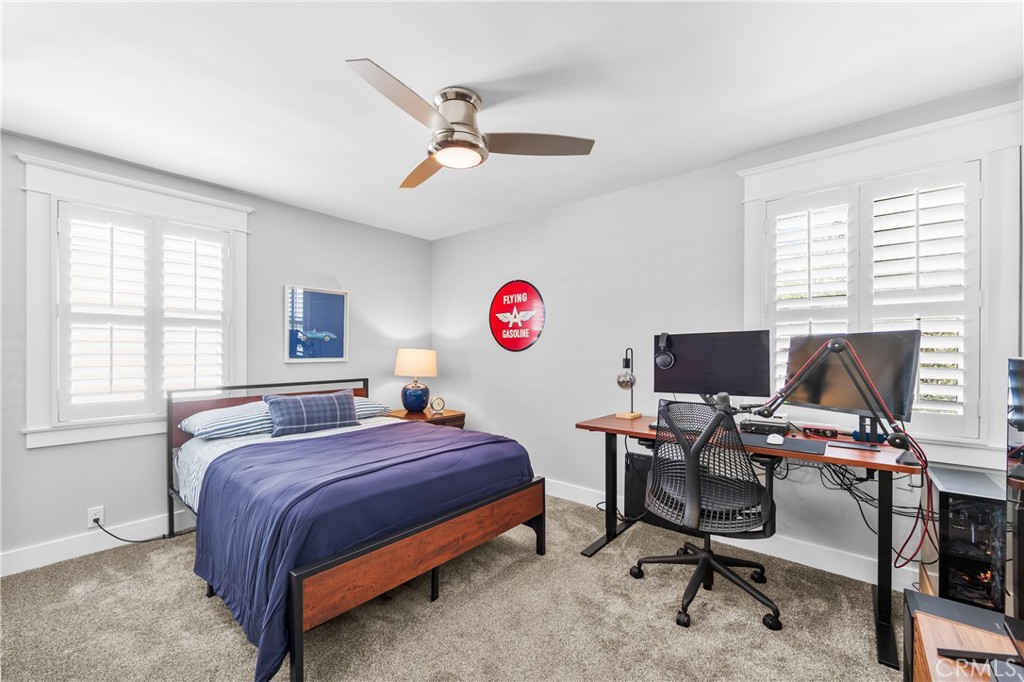
Bedroom with a wooden bed, ceiling fan, and a desk set up with computer and recording equipment.
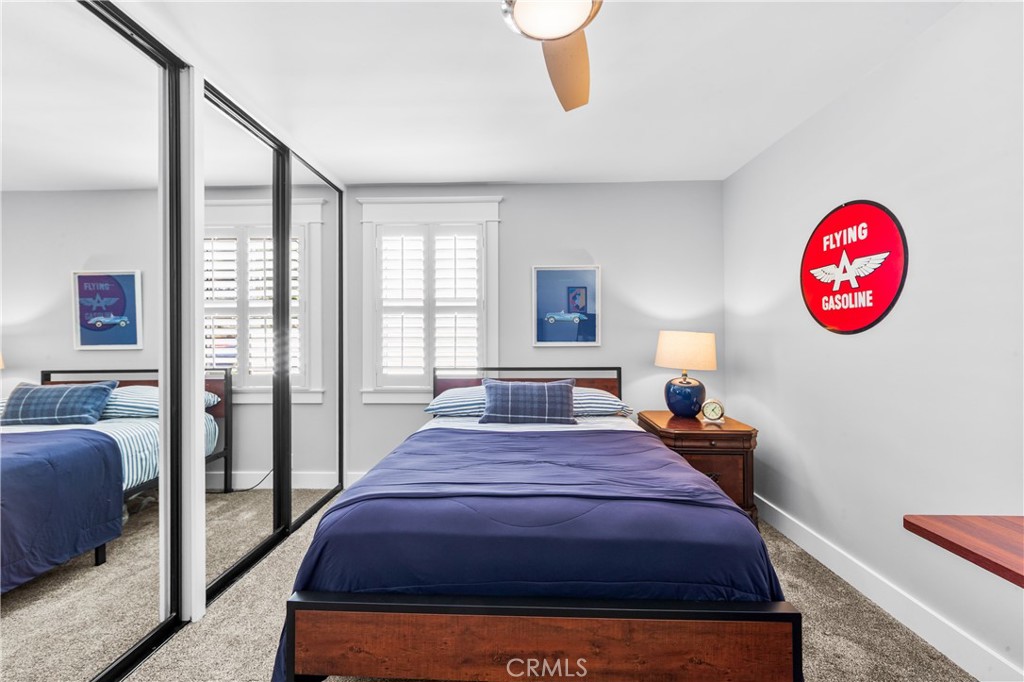
Bedroom with a navy bed, mirrored closet doors, and plantation shutters.
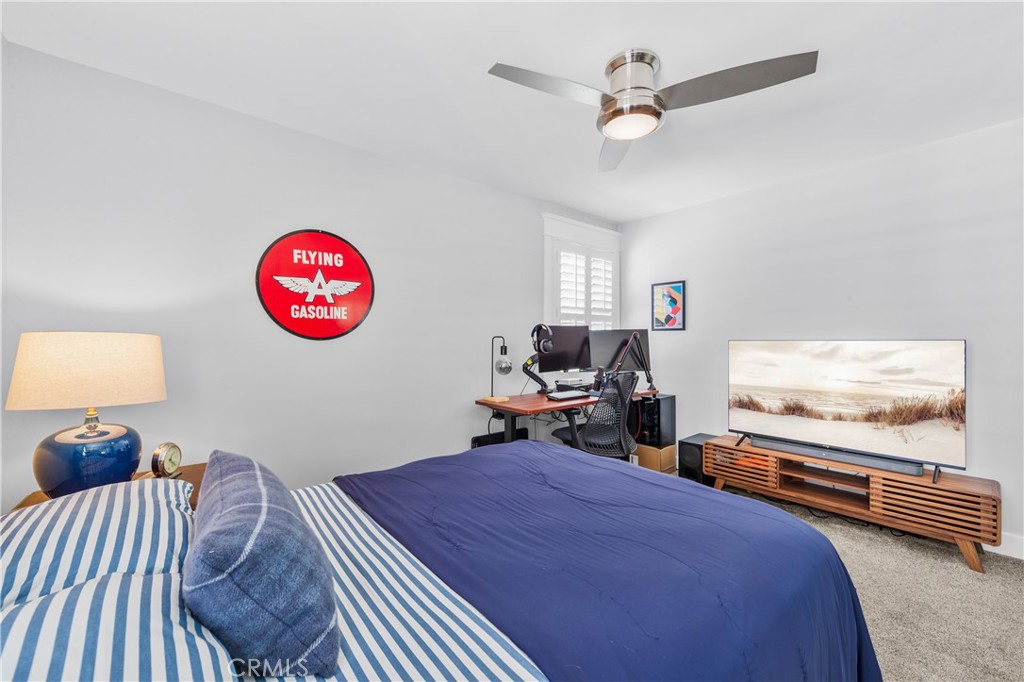
Furnished bedroom with a blue bed, computer desk, ceiling fan, and television.
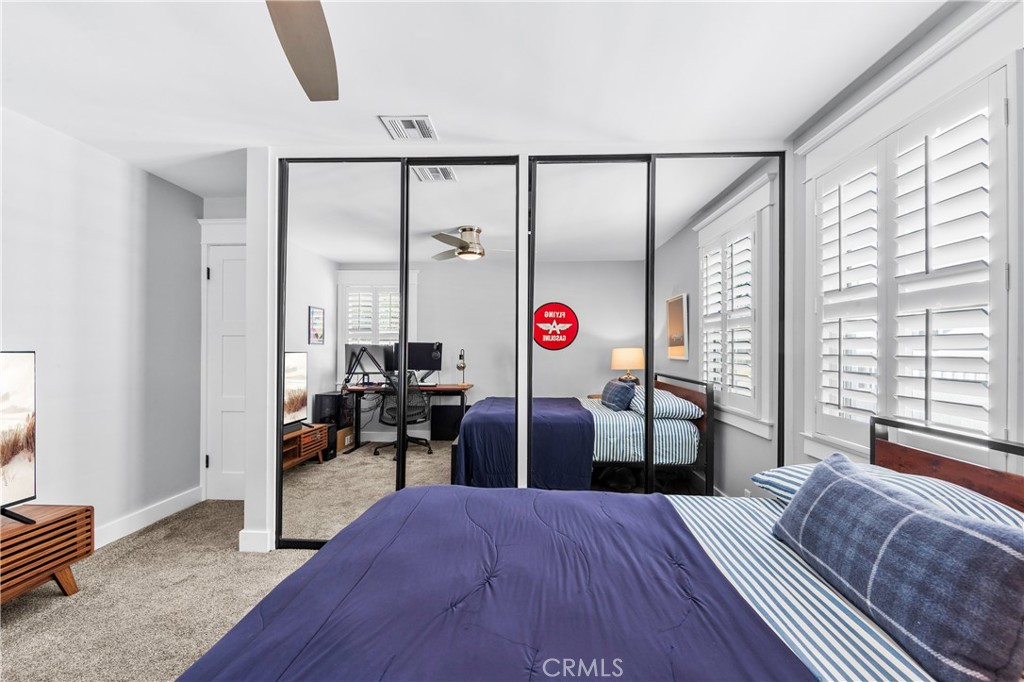
Bedroom with a navy bed, mirrored closet doors, plantation shutters, and carpet.
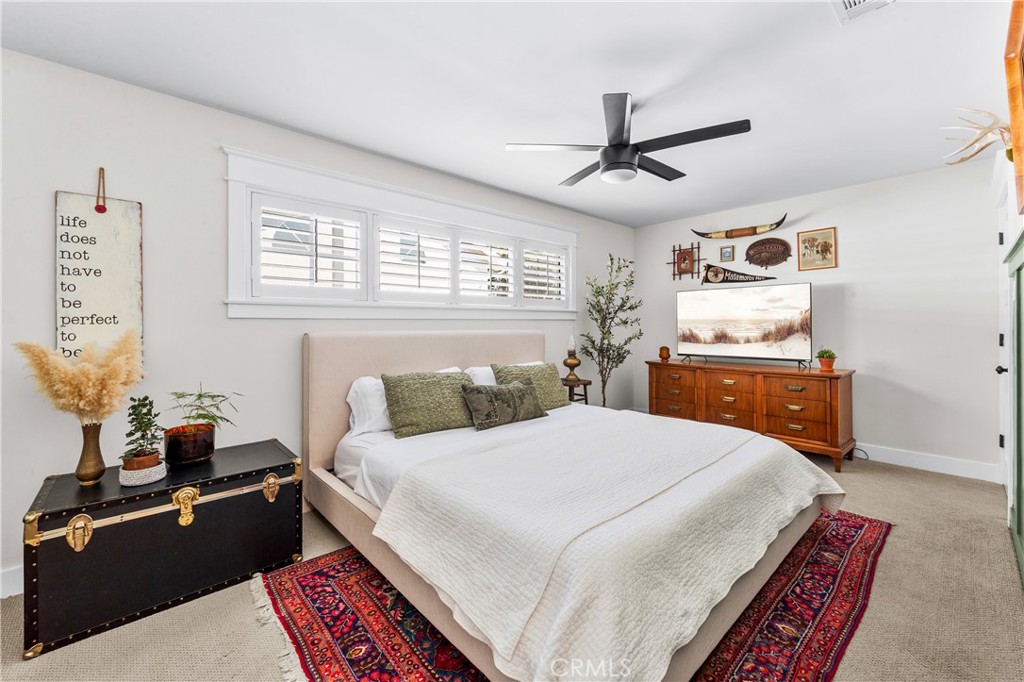
Staged bedroom with a mirrored closet, shuttered windows, and a colorful rug beneath the bed.
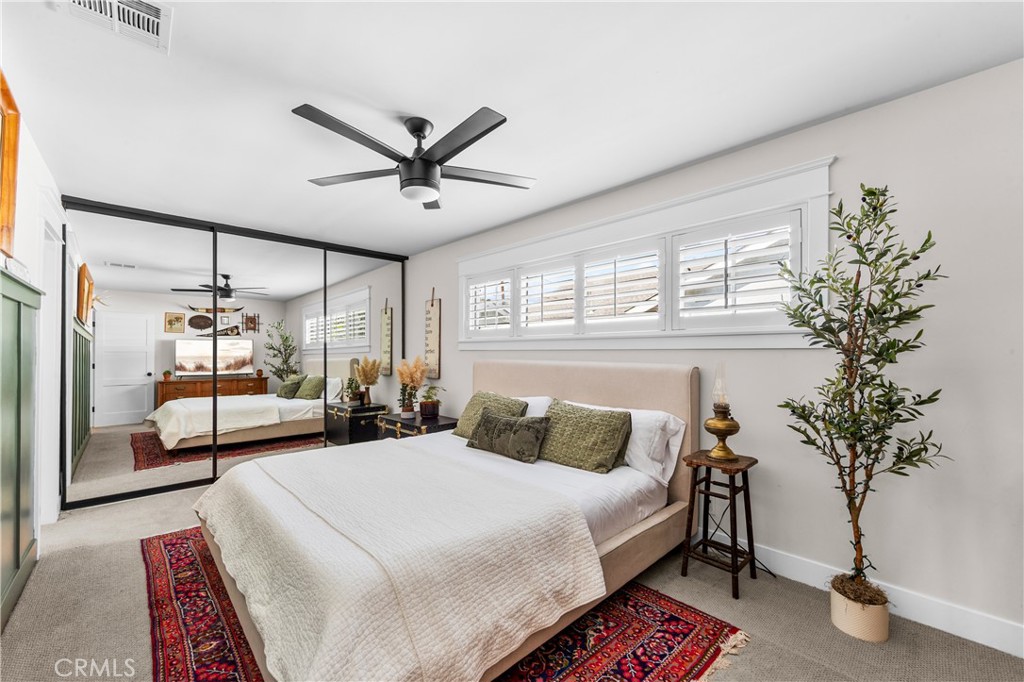
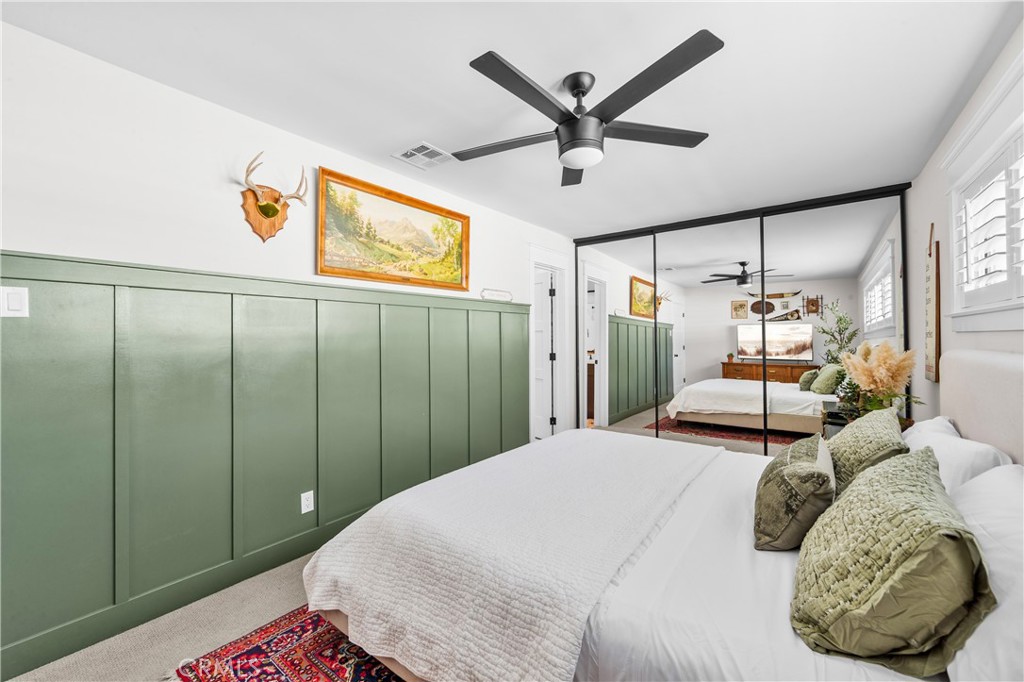
Bedroom with green paneled walls, mirrored closet doors, and a white bed beneath a ceiling fan.
Bedroom with a white-covered bed beneath shuttered windows and a colorful patterned rug.
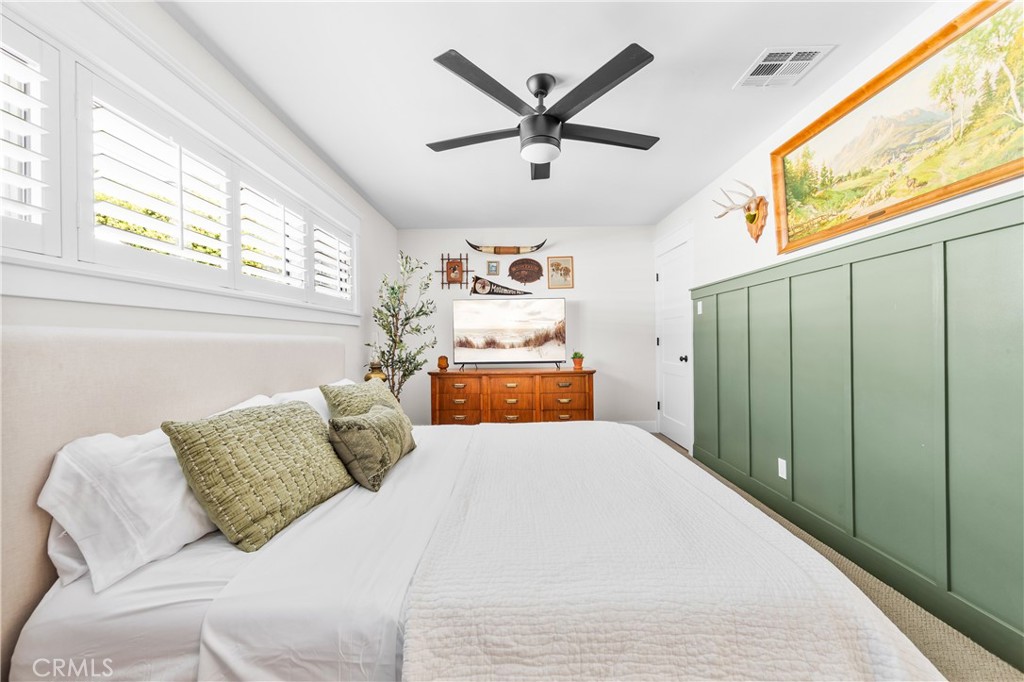
Bedroom with a white bed, green paneled wall, and black ceiling fan.
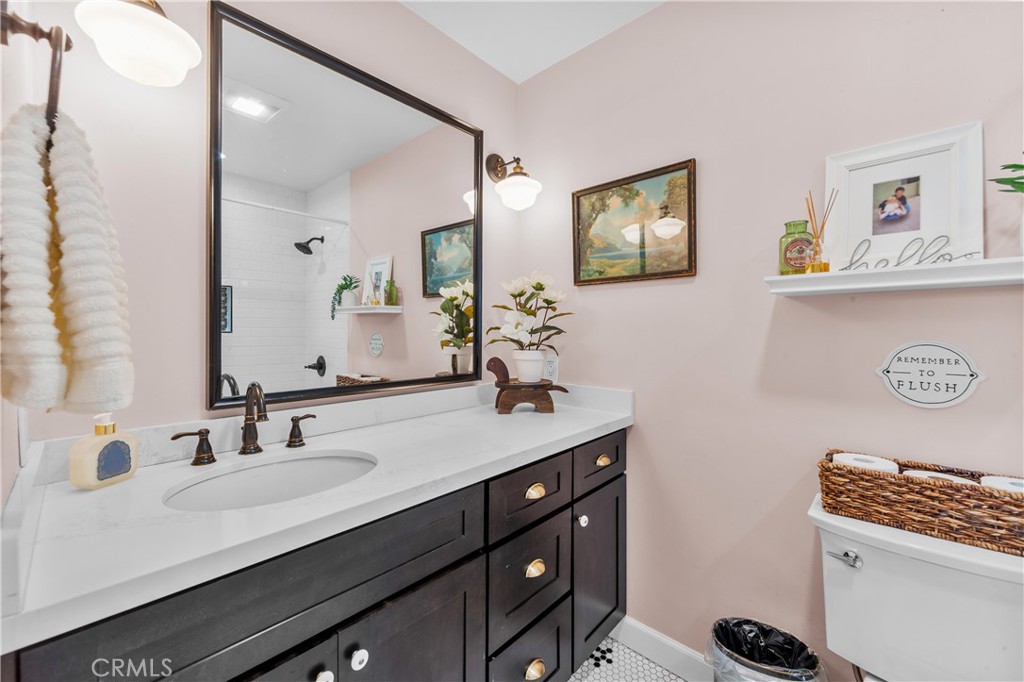
Bathroom with a dark double vanity, large mirror, white countertop, and toilet.
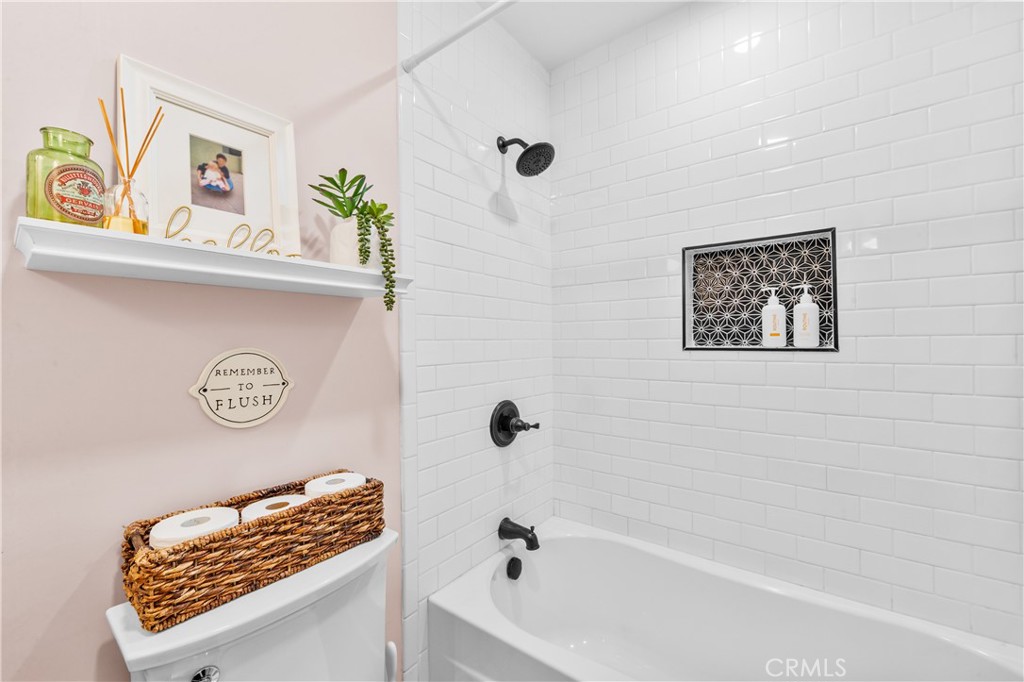
Bathroom with a white subway-tile tub surround and pink wall with decorative shelving.
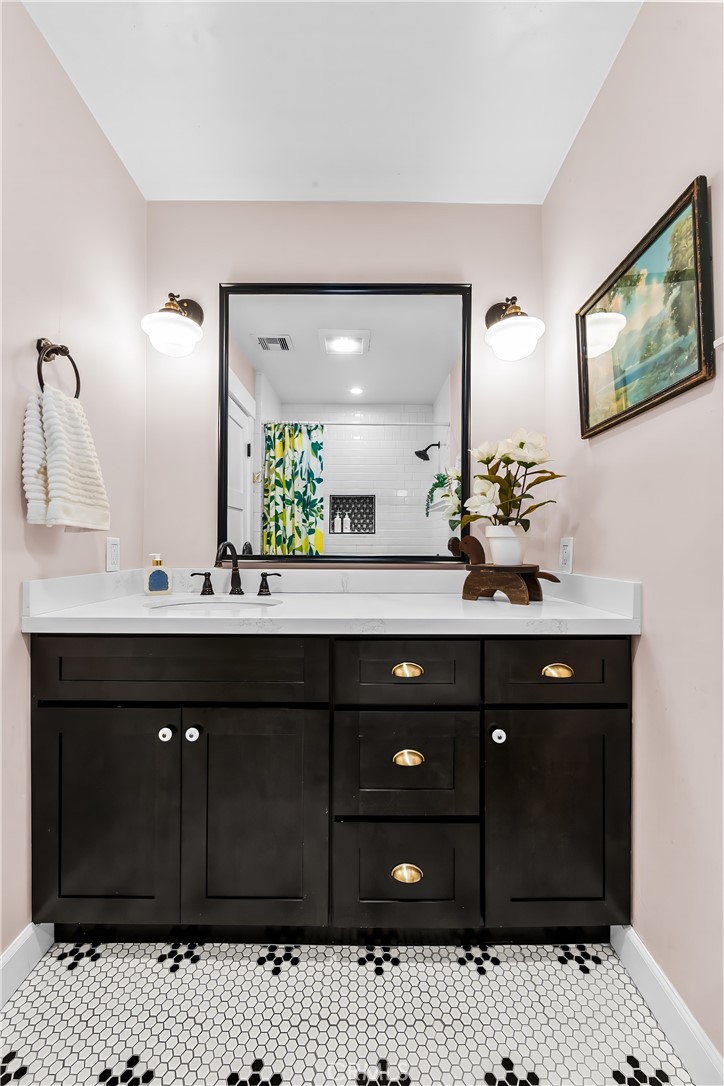
Bathroom vanity with black cabinetry, white countertop, and patterned hexagonal tile floor.
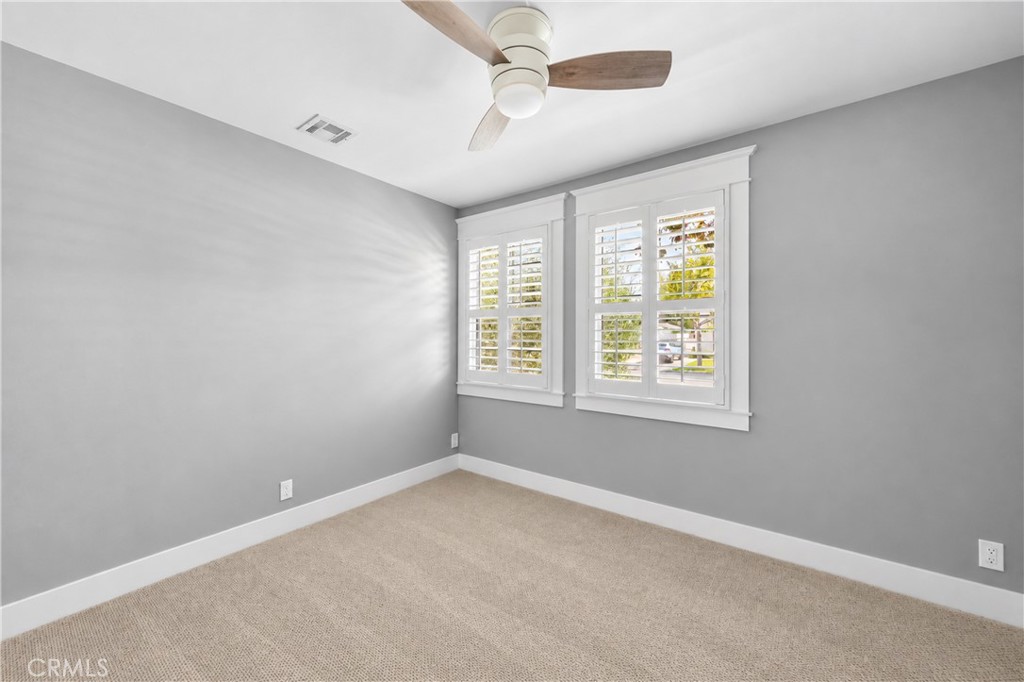
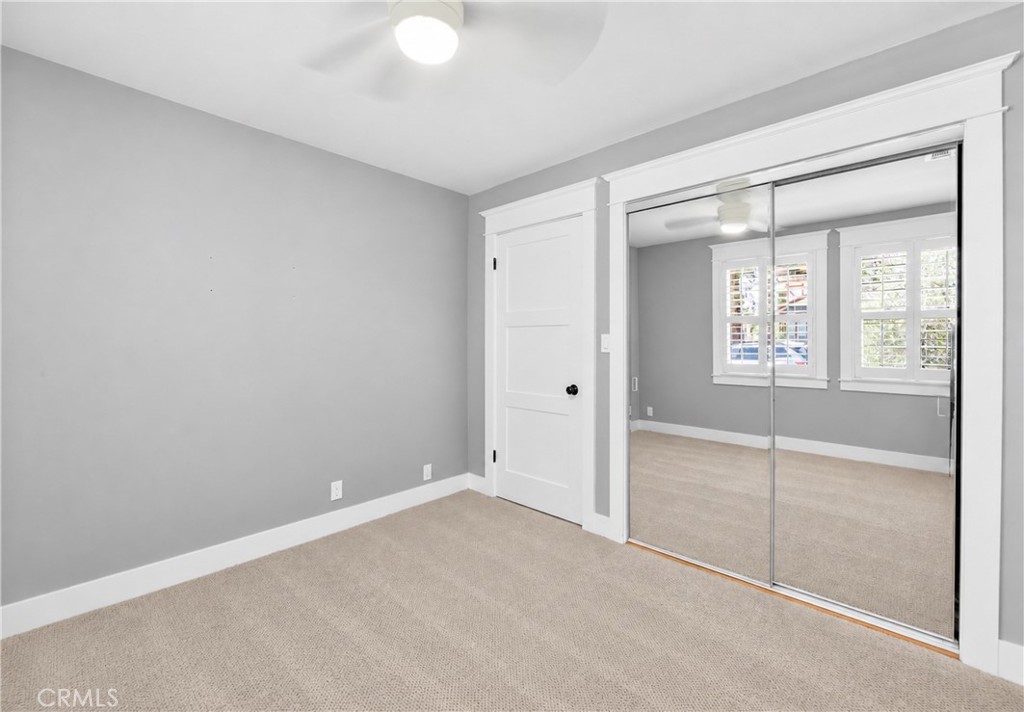
Empty bedroom with beige carpet, gray walls, shuttered windows, and a ceiling fan.
Vacant bedroom with mirrored closet doors, gray walls, and carpet.
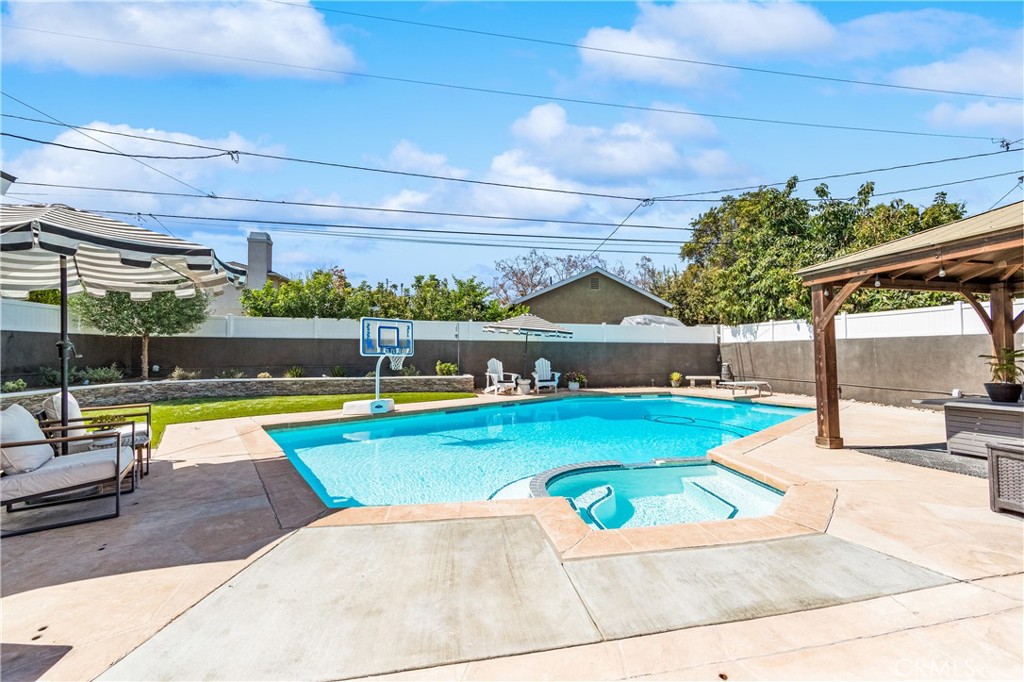
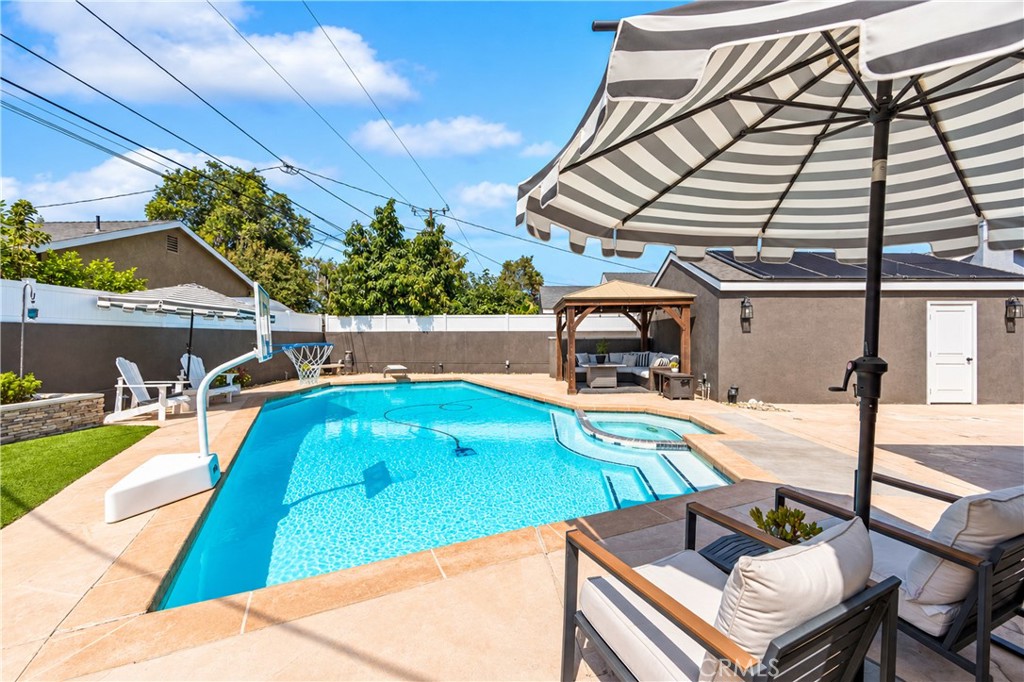
Backyard pool and spa with a basketball hoop, patio seating, and covered pergola.
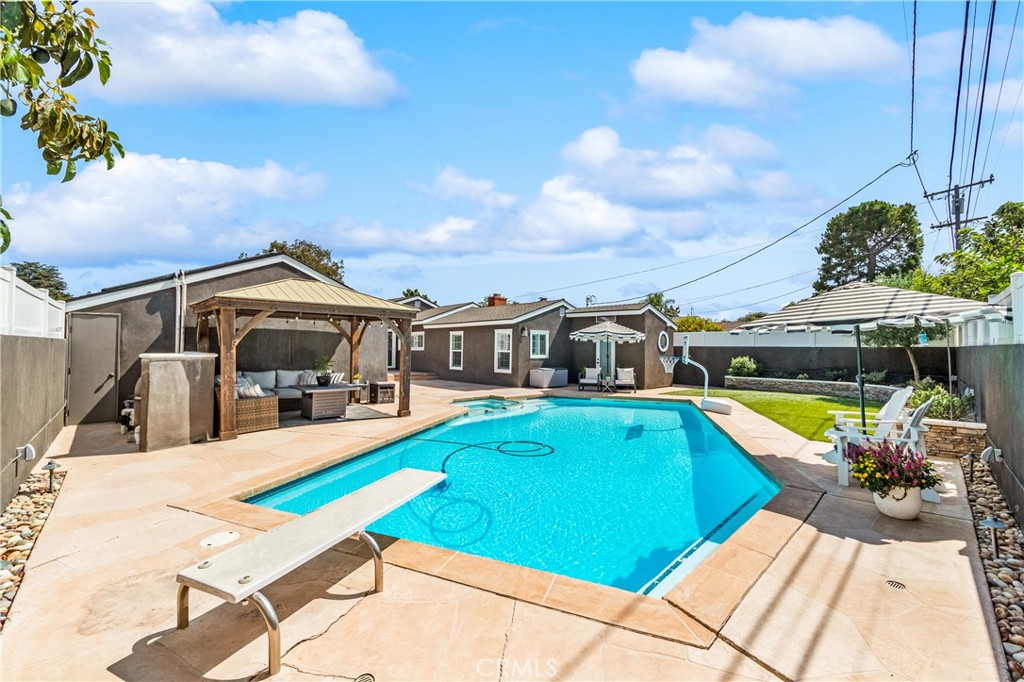
Backyard pool with a diving board, covered patio seating, and lawn.
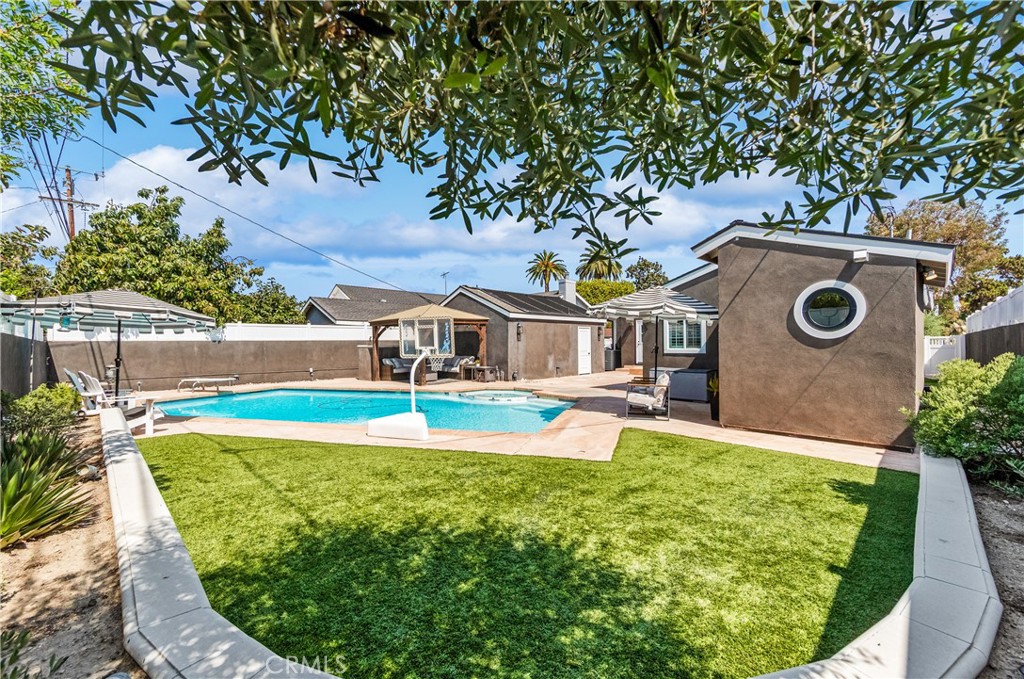
Backyard pool beside a lawn, with a circular window on the poolside structure.
Backyard pool with raised spa, basketball hoop, striped umbrella, and covered lounge pavilion.
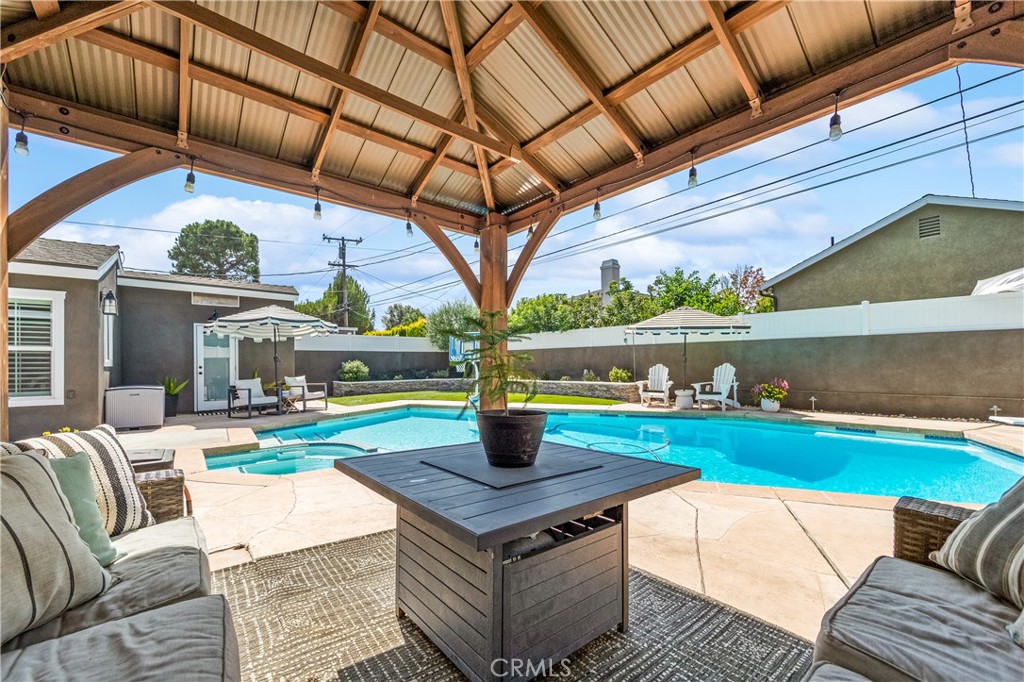
Backyard pool beneath a timber patio cover, with furnished seating and a privacy fence.
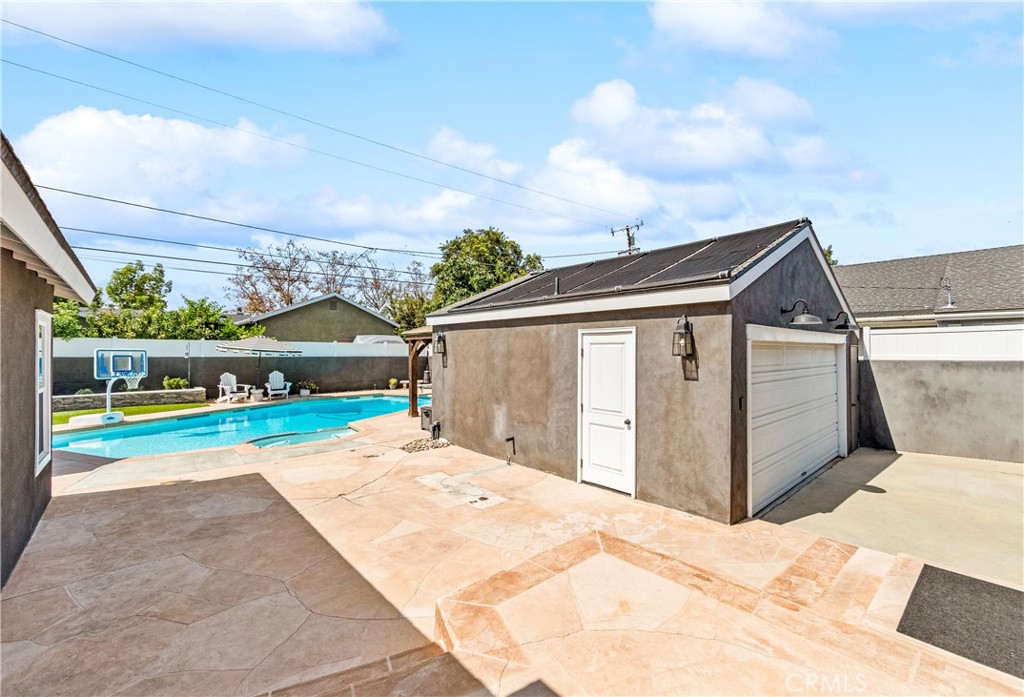
Backyard pool beside a detached garage with solar panels and a stamped concrete patio.
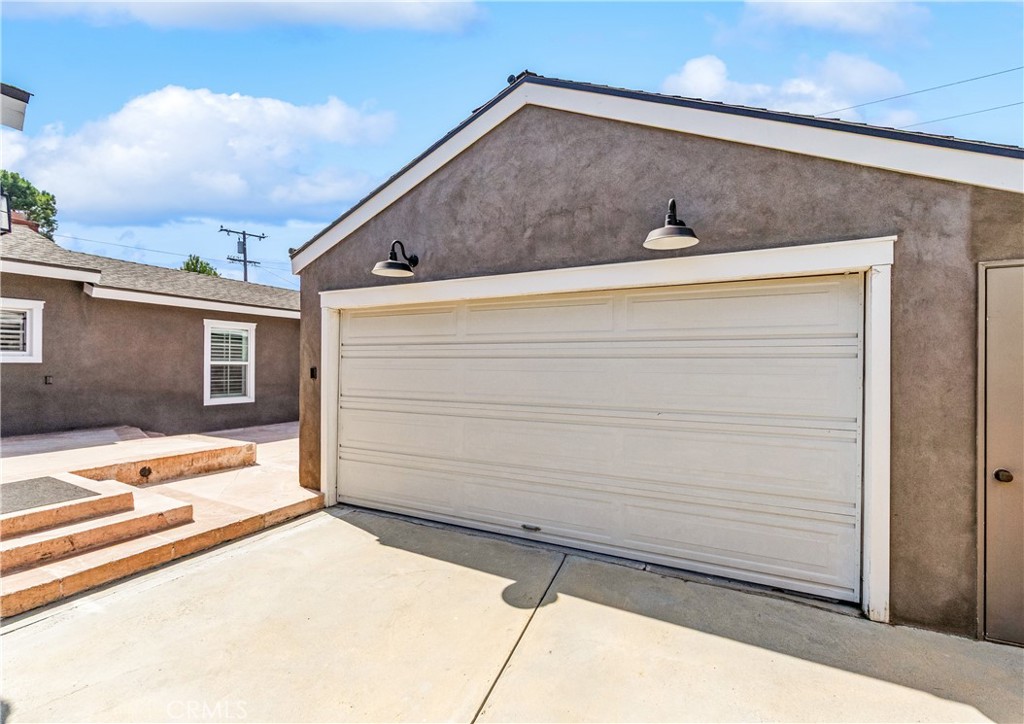
Garage with a white double door, stucco exterior, and concrete driveway.
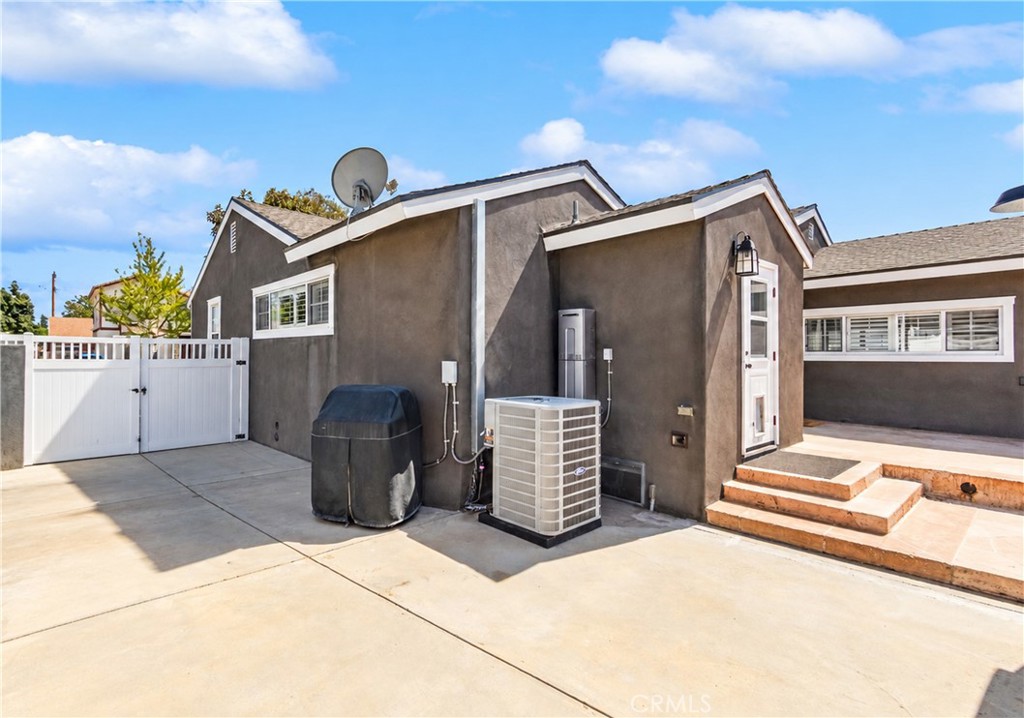
House exterior with concrete patio, white gate, and outdoor air-conditioning unit.
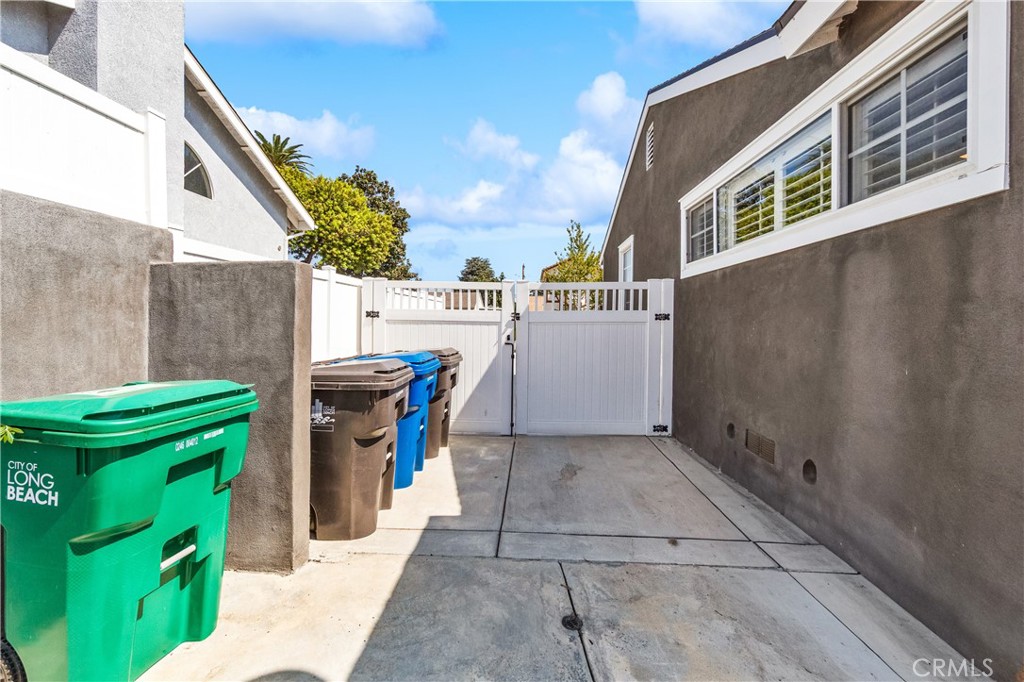
Concrete side passage with a white gate and several City of Long Beach trash bins.
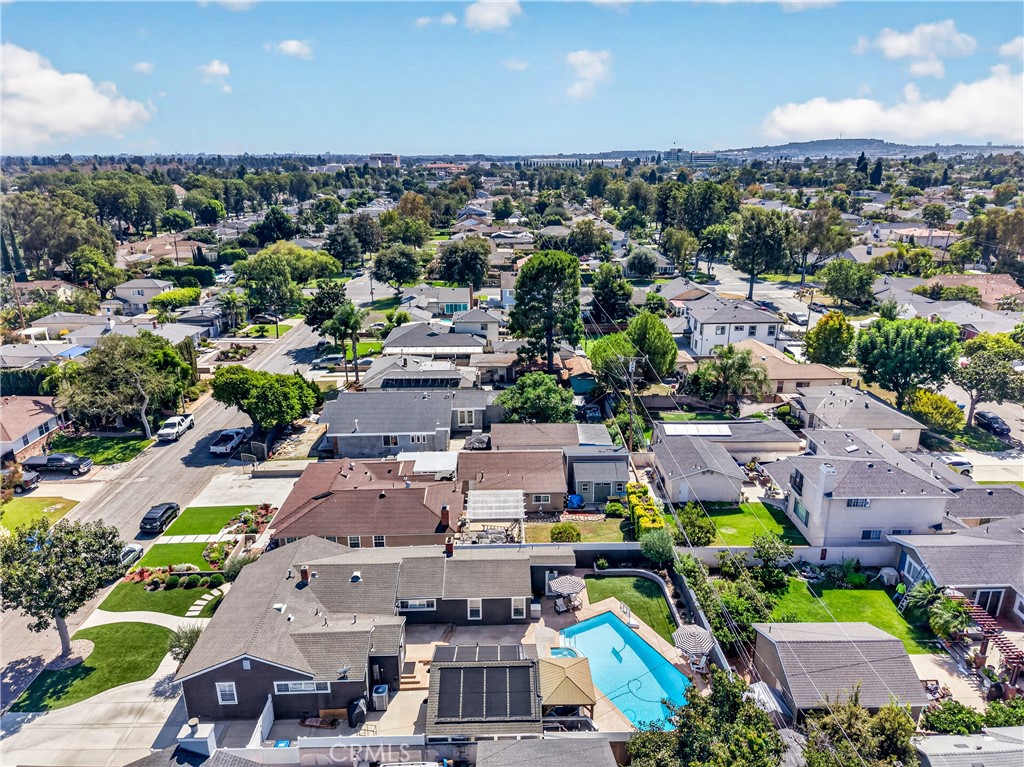
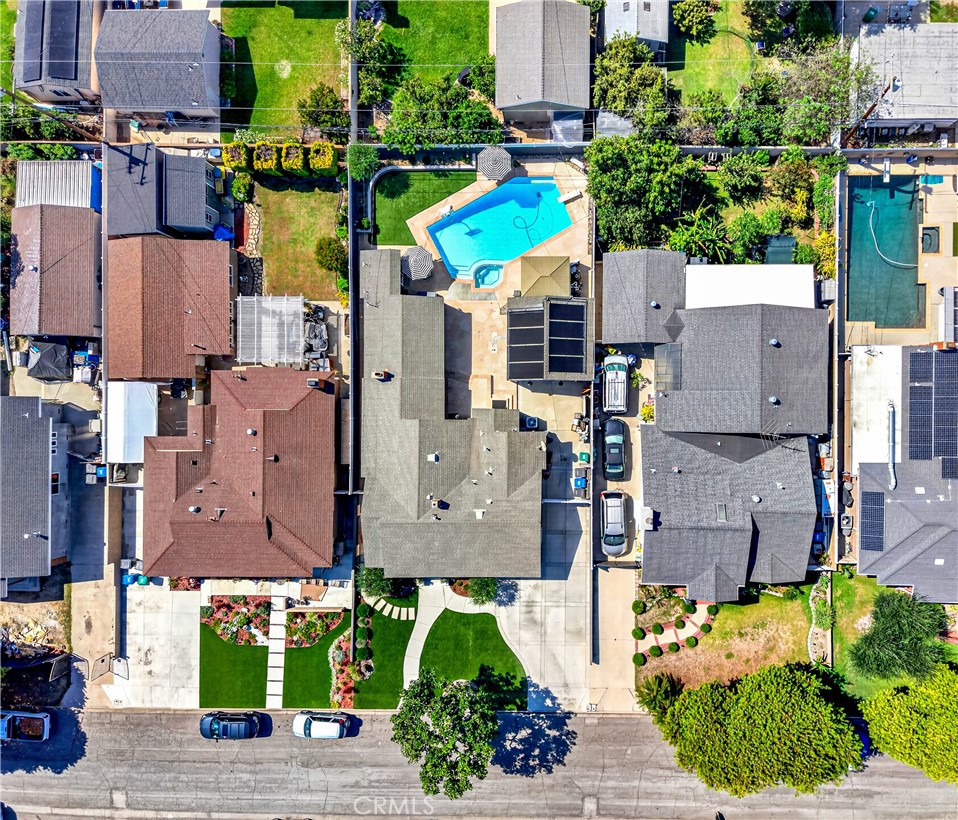
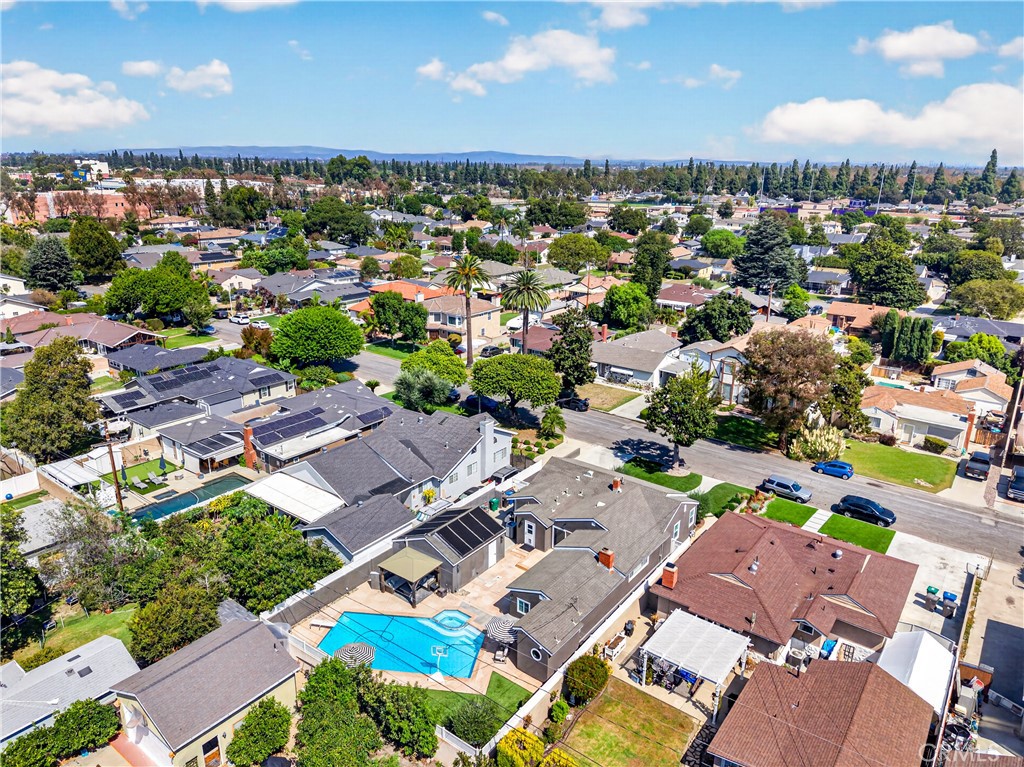
Aerial view of a Long Beach neighborhood with a swimming pool in the foreground.
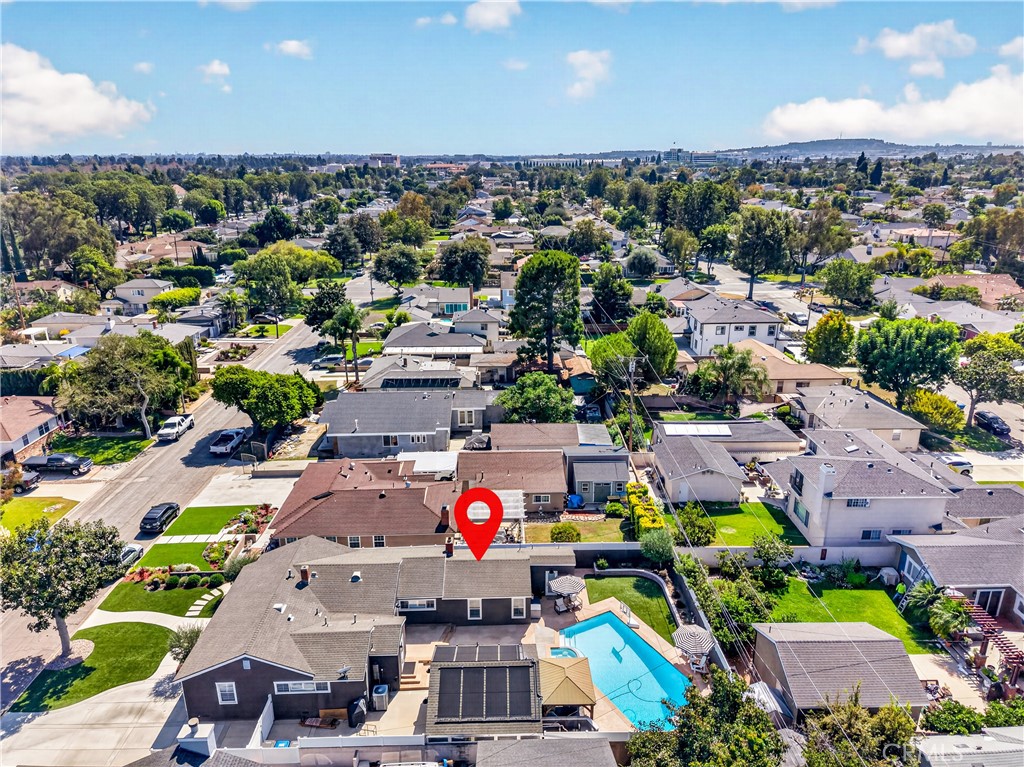
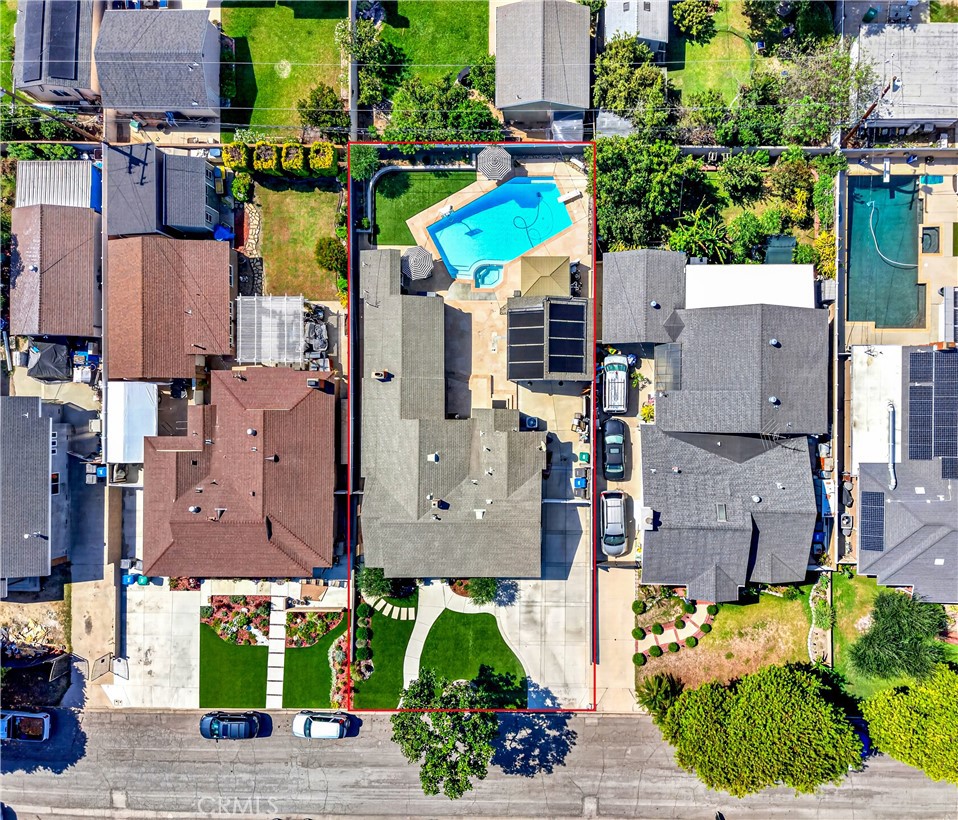
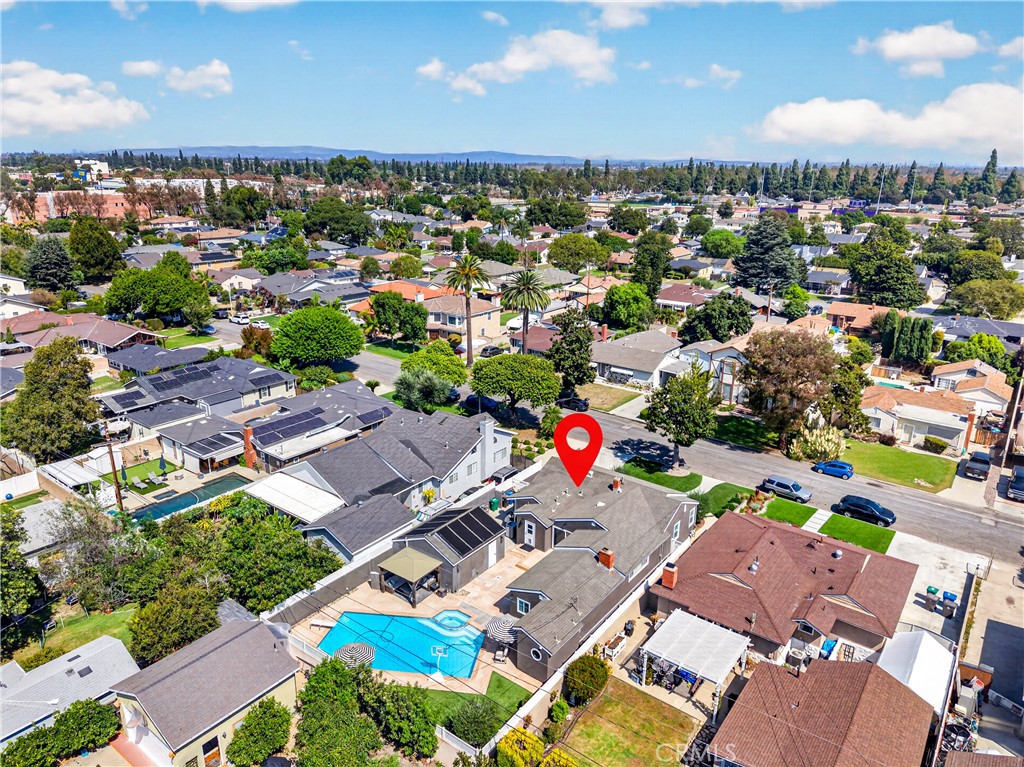
Aerial view of 4741 Faculty and surrounding homes, with a red location marker and backyard pool nearby.
Aerial view of a residential neighborhood with a backyard swimming pool and landscaped yards.
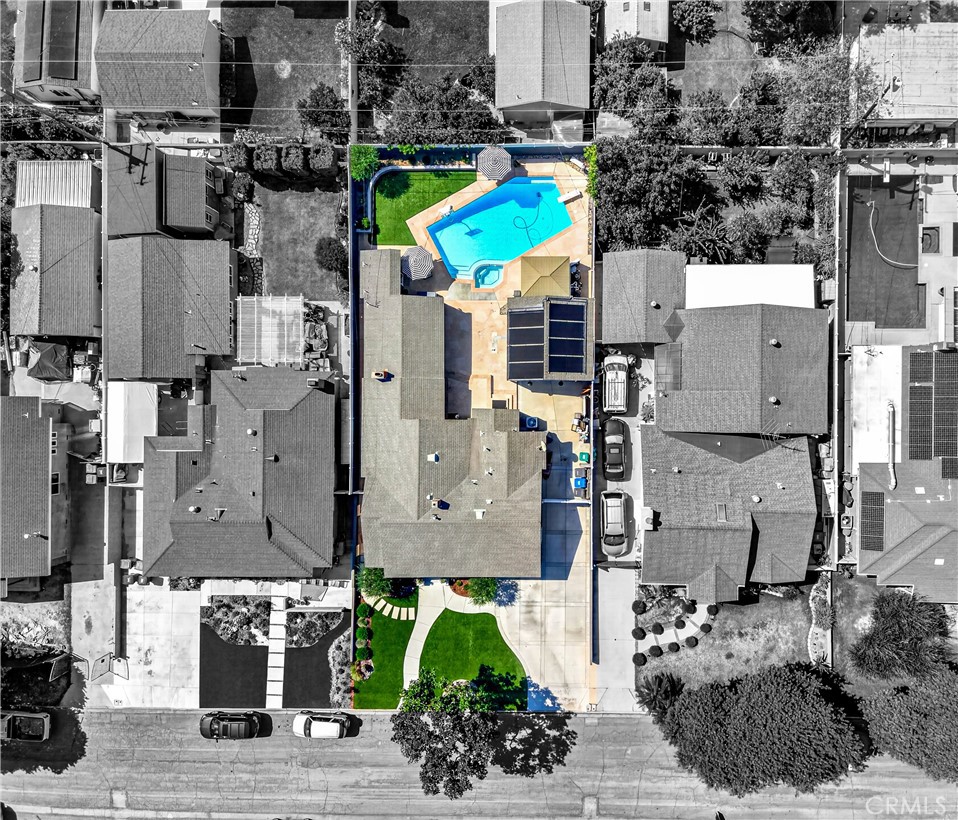
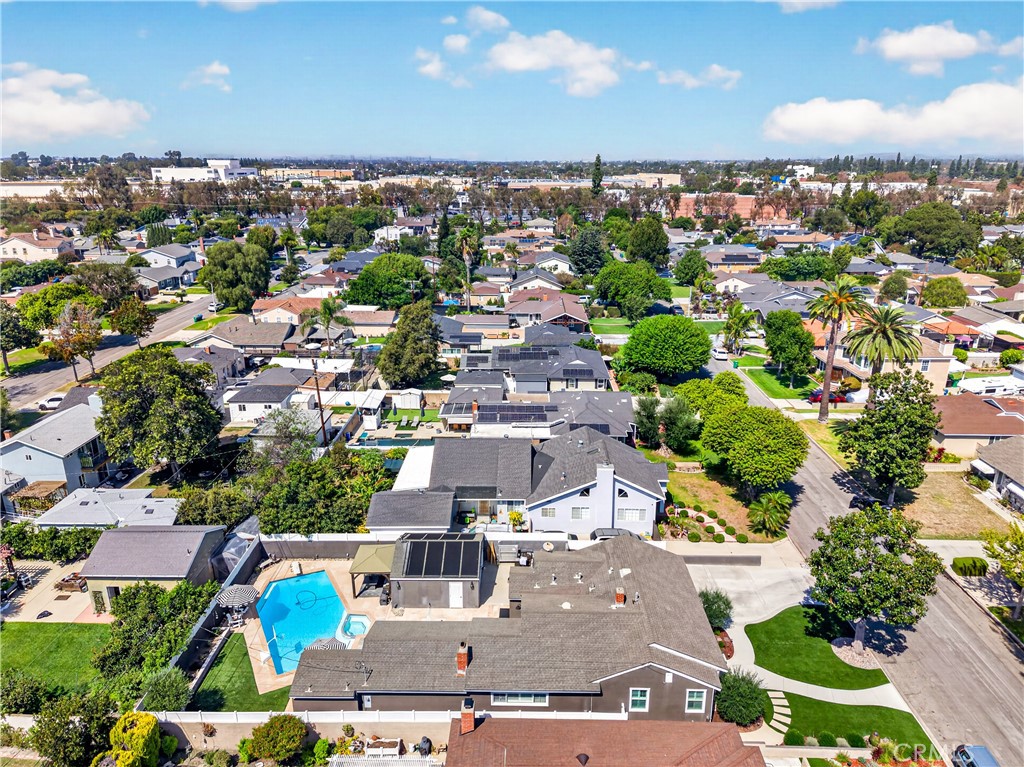
Aerial view of a home with a bright blue swimming pool and landscaped front yard.
Aerial view of the property outlined in red, with a backyard pool and landscaped front yard.
Aerial view of 4741 Faculty and the surrounding homes, with a backyard swimming pool.
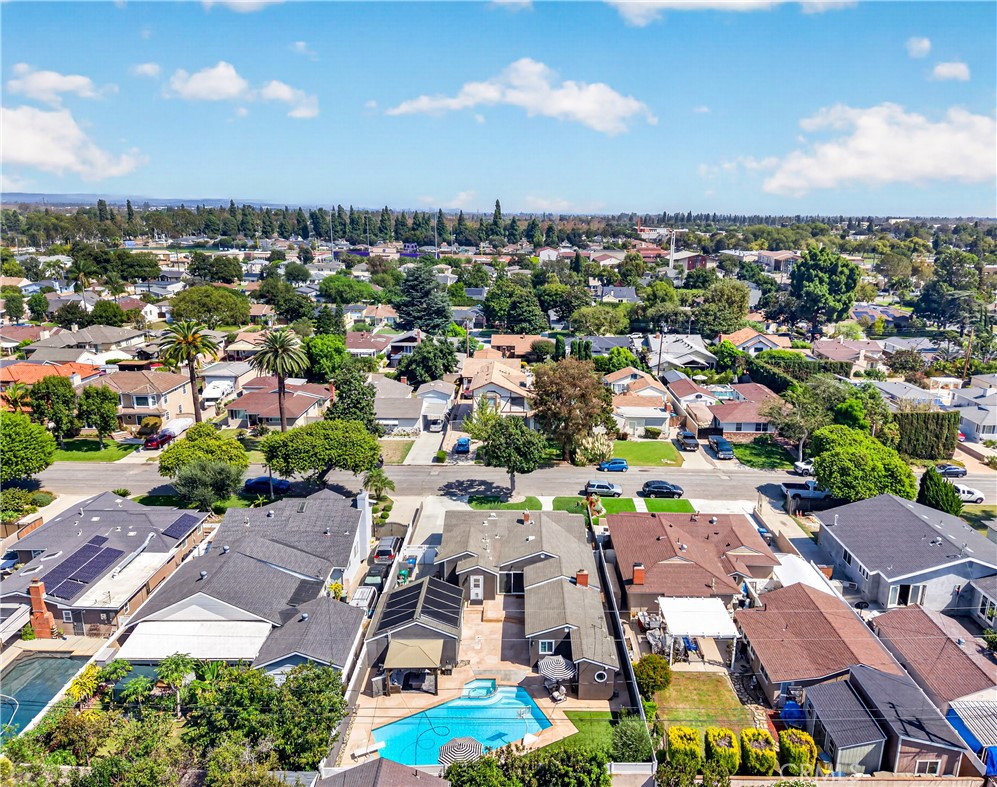
Aerial view of a Long Beach neighborhood with tree-lined streets and backyard pools.
Aerial view of 4741 Faculty, marked with a red pin among Long Beach homes.
Aerial view of a Long Beach neighborhood, with homes, mature trees, and a backyard pool.
SEE ALL PHOTOS
Single-story gray home with a landscaped lawn and large shade tree at sunset.
Single-story gray home with a turquoise front door, brick accents, and landscaped walkway.
Single-story gray home with a landscaped lawn, mature tree, and wide driveway.
Single-story gray home with a curved driveway, landscaped lawn, and white side gate.
Single-story home's front exterior with a curved walkway, lawn, and large ceramic planter.
Street-facing house behind a landscaped lawn, curved walkway, and mature shade trees.
Front entry with a pale blue half door, glass sidelights, and a wall lantern.
Entryway with an open Dutch door, a wooden cabinet, and a potted snake plant.
Living room with a dark sofa, patterned rug, shuttered windows, and an open dining area.
Living room with a piano, dark sofa, wood floors, and plantation shutters.
Living room with a piano, black sofa, patterned rug, and hardwood floors.
Living room with a piano, gray sofa, patterned rug, and hardwood floors.
Open living and dining room with wood floors, patterned rugs, and a brick fireplace.
Dining area with a round table, vaulted plank ceiling, and adjoining living room with a fireplace.
Open living and dining area with a gray sofa, built-in banquette, and wood floors.
Furnished living room with leather sofas, exposed timber beams, and a brick fireplace.
Living room with exposed wood ceiling beams, brown sectional, and open kitchen.
Open-plan living room and kitchen with exposed wood ceiling beams and leather sectional.
Staged living room with brown leather sofas, exposed wood beams, and a lit brick fireplace.
Open living room and kitchen with exposed wood beams, fireplace, and leather sofas.
Bright white kitchen with a marble island, three stools, stainless steel appliances, and exposed wood ceiling beams.
Bright white kitchen with a marble island, stainless steel appliances, and wood flooring.
Bright white kitchen with a large island, stainless steel appliances, and an open view toward the backyard.
Open-plan kitchen with a large white island, exposed beams, and adjoining living room.
Bright white kitchen with stainless steel refrigerator, wood floors, and an adjoining laundry room.
Bright kitchen with white cabinetry, black-framed glass doors, and a stainless countertop opening to a dining nook.
Bright white kitchen with a marble island, farmhouse sink, and adjoining dining area.
Kitchen with white cabinetry, a red-knob range, patterned backsplash, and built-in stainless steel appliances.
Laundry room with front-loading washer and dryer, white cabinets, and a plant wall.
Bedroom with a tufted bed, vaulted ceiling, and checkered armchair beside shuttered windows.
Bedroom with a tray ceiling, ceiling fan, sliding barn door, and wooden dresser.
Bedroom with a tufted headboard, matching wood nightstands, mirrored closet doors, and an ensuite bathroom.
Primary bedroom with a large bed, wood dresser, and ceiling fan.
Bright bathroom with a marble vanity, glass shower, round window, and patterned tile floor.
Bathroom with a marble vanity, arched mirror, brass fixtures, and a view into the bedroom.
Bathroom with marble vanity, brass fixtures, glass shower, and round windows.
Bright bathroom with a glass shower, round window, marble vanity, and patterned hexagonal tile floor.
White-tiled shower with brass fixtures, a round window, and hexagonal floor tile.
Hallway with warm wood flooring, white walls, and framed artwork.
Hallway with warm wood flooring, white paneled doors, and a view into the bathroom.
Bathroom with a wood vanity, marble-look countertop, oval mirror, and white tiled shower.
Bathroom with a wood vanity, round mirror, white subway tile, and patterned shower accent tile.
Bathroom with a wood vanity, round mirror, white subway tile, and patterned floor tiles.
Bathroom with white subway tile, a wood vanity, oval mirror, and decorated toilet tank.
Bedroom with a wooden bed, ceiling fan, and a desk set up with computer and recording equipment.
Bedroom with a navy bed, mirrored closet doors, and plantation shutters.
Furnished bedroom with a blue bed, computer desk, ceiling fan, and television.
Bedroom with a navy bed, mirrored closet doors, plantation shutters, and carpet.
Staged bedroom with a mirrored closet, shuttered windows, and a colorful rug beneath the bed.
Bedroom with green paneled walls, mirrored closet doors, and a white bed beneath a ceiling fan.
Bedroom with a white-covered bed beneath shuttered windows and a colorful patterned rug.
Bedroom with a white bed, green paneled wall, and black ceiling fan.
Bathroom with a dark double vanity, large mirror, white countertop, and toilet.
Bathroom with a white subway-tile tub surround and pink wall with decorative shelving.
Bathroom vanity with black cabinetry, white countertop, and patterned hexagonal tile floor.
Empty bedroom with beige carpet, gray walls, shuttered windows, and a ceiling fan.
Vacant bedroom with mirrored closet doors, gray walls, and carpet.
Backyard pool and spa with a basketball hoop, patio seating, and covered pergola.
Backyard pool with a diving board, covered patio seating, and lawn.
Backyard pool beside a lawn, with a circular window on the poolside structure.
Backyard pool with raised spa, basketball hoop, striped umbrella, and covered lounge pavilion.
Backyard pool beneath a timber patio cover, with furnished seating and a privacy fence.
Backyard pool beside a detached garage with solar panels and a stamped concrete patio.
Garage with a white double door, stucco exterior, and concrete driveway.
House exterior with concrete patio, white gate, and outdoor air-conditioning unit.
Concrete side passage with a white gate and several City of Long Beach trash bins.
Aerial view of a Long Beach neighborhood with a swimming pool in the foreground.
Aerial view of 4741 Faculty and surrounding homes, with a red location marker and backyard pool nearby.
Aerial view of a residential neighborhood with a backyard swimming pool and landscaped yards.
Aerial view of a home with a bright blue swimming pool and landscaped front yard.
Aerial view of the property outlined in red, with a backyard pool and landscaped front yard.
Aerial view of 4741 Faculty and the surrounding homes, with a backyard swimming pool.
Aerial view of a Long Beach neighborhood with tree-lined streets and backyard pools.
Aerial view of 4741 Faculty, marked with a red pin among Long Beach homes.
Aerial view of a Long Beach neighborhood, with homes, mature trees, and a backyard pool.
Listed by Sarah Miller CA DRE# 01478328 with LPT Realty, Inc 562-857-4686
Active Under Contract

4741 Faculty

4741 Faculty, Long Beach, CA 90808

$1,375,000
Beautifully reimagined inside and out, this 4-bedroom, 3-bath pool home offers approximately 2,100 sq. ft. of thoughtfully designed living space on a generous 7,688 sq. ft. lot. Extensive improvements throughout blend timeless character with elevated modern finishes, creating a home that feels both custom and inviting. The interior features engineered hardwood flooring, smooth-finished walls and ceilings, custom baseboards and millwork, plantation shutters, designer lighting and ceiling fans, and striking architectural details including shiplap ceilings, exposed beams, feature walls and a beautifully remodeled fireplace with brick accents.
At the heart of the home is an impressive remodeled kitchen featuring high-end Wolf appliances, including the range and wall oven, along with an expansive island and custom finishes. All three bathrooms have been remodeled, while additional improvements include a redesigned laundry room with beadboard ceiling, crown molding, tile flooring and pocket door; a custom painted Dutch entry door; tankless water heater; updated air conditioning and ducting; surround-sound speakers; updated interior and exterior doors; and significant electrical improvements including the main panel and garage subpanel.
The attention to detail continues outdoors. The front exterior was extensively redesigned with siding, brick accents, an updated porch, artificial turf, landscaping, pavers, lighting and a widened concrete driveway. The private backyard is designed for Southern California living with a sparkling swimming pool, artificial turf, stacked-stone planter wall, olive tree and landscaping, exterior lighting, electrical outlets, privacy fencing and plumbing in place for a future outdoor island. A solar heating system on the garage roof adds to the pool amenities.
From the custom architectural details to the extensive interior, exterior and mechanical improvements, this is a home where thoughtful upgrades can be found at nearly every turn. A rare opportunity to enjoy a beautifully updated Long Beach pool home with generous indoor and outdoor living spaces, ready for its next chapter.

4
beds

3
baths

2,100 Sq.Ft. LIVING AREA

7,688 Sq.Ft. lot

Sarah Miller

Sarah Miller

Features & Amenities

Interior

  • total bedrooms4
  • Total bathrooms3
  • full bathrooms3
  • Laundry room Laundry Room
  • Fireplace Den
  • other interior Features Built-in Features, Cathedral Ceiling(s), All Bedrooms Down

Area & Lot

  • Status Active Under Contract
  • Living Area2,100 Sq.Ft.
  • Lot Area7,688 Sq.Ft.
  • MLS® IDPW26202524
  • TypeResidential
  • YEAR BUILT1943
  • NeighborhoodLong Beach
  • View DescriptionNeighborhood, Pool
  • High SchoolMilikan
  • School DistrictLong Beach Unified

Exterior

  • STORIES1
  • Garage Space2.0
  • water SourcePublic
  • PoolPrivate
  • lot features0-1 Unit/Acre
  • HEAT TYPECentral
  • AIR CONDITIONINGCentral Air
  • sewerPublic Sewer

Financial

  • Sales Price$1,375,000
Single-story gray home with a turquoise front door, brick accents, and landscaped walkway.

Schedule a Showing

We would love to show you our beautiful property. Please select your preferred date and time below. An agent will be in touch shortly to confirm your appointment.

Schedule a Showing

We would love to show you our beautiful property. Please select your preferred date and time below. An agent will be in touch shortly to confirm your appointment.

Thank you for your interest in 4741 Faculty, Long Beach, CA 90808. We are reviewing your request and will be in touch shortly!

Mortgage Calculator

Estimate your monthly mortgage payment, including the principal and interest, property taxes, and HOA. Adjust the values to generate a more accurate rate.

All estimates are provided for informational purposes only. Actual amounts may vary.
$0,000 Your Payment 20 15 65
$0,000 Your Payment

Long Beach

Explore

Work With Sarah

Want an agent who'll listen to what you want in a home? Need an agent who knows how to market your home so it sells effectively? Give me a call! I'm eager to help and would love to talk to you.
Smiling blonde woman in a green open-knit sweater, leaning forward with her hand at her neck.

Follow Me on Instagram

@sarah_miller_realty